Welcome to The Colony at Skippack gated active adult community comprised of only 81 homes. Known for the beauty of its gently curving tree-lined streets. This home is just the right size with 2,640 square feet (plus approx. 720 sq ft finished basement!), 3 bedrooms, 2 1/2 bath, two-story with a fantastic floor plan. It’s so pleasant and practical having all your priority rooms on one level and yet owning the premium option of auxiliary areas on the second level and basement. The front entrance introduces an elegant 21x16 living room. Proceed into the 21x14 family room with vaulted ceiling and gas fireplace. The 22x11 kitchen with island and eat in breakfast nook opens to a 36x10 deck looks over beautiful, landscaped grounds. Complete the first floor with 22x13 primary bedroom, walk in closet, and bath, plus powder room, and laundry. The second level with two bedrooms, full bath, and library area accommodates room for guests. Expand your possibilities for entertaining or exercise with a cleverly designed 720 square feet of finished basement with a study area, pool table, and built in 54-inch TV. The unfinished area of the basement has wood storage shelves and lots of storage area. The Colony at Skippack includes a gracious colonial style clubhouse complete with gym, library and heated saltwater pool and bocce court. The clubhouse and community offer a huge menu of activities such as bocce, book group, game night, exercise sessions, men’s breakfast, women’s lunch bunch and exciting year-round social events. Historic Skippack Village, famous for its unique restaurants and shops, and Palmer Park are both close by. There’s so much to enjoy and explore with many walking paths. So, if you’ve been searching for just the right size home to settle in and make memories, you can do it here amidst our classic, old town hometown. Please make an appointment with your agent to see what this superb property and The Colony offer you!
Sold for $724,295
$724,295
4328 Eric Dr, Schwenksville, PA 19473
3beds
3,360sqft
Single Family Residence
Built in 2001
-- sqft lot
$724,600 Zestimate®
$216/sqft
$3,656 Estimated rent
Home value
$724,600
$681,000 - $768,000
$3,656/mo
Zestimate® history
Owner options
List your home for rent
$3,656/mo
Rent Zestimate®
Find your next renter with Zillow Rental Manager. Plus, with online applications, you can quickly screen prospective tenants – for free.
$3,656/mo
Rent Zestimate®
Refinance and save
$4,907/mo
Est. payment
Refinancing to a lower rate could help reduce your monthly payments and save thousands over the life of the loan.
$4,907/mo
Est. payment
Explore your selling options
Work with a Zillow partner agent
Leverage their expertise and Zillow's premium Showcase listings to get your home seen by more buyers.
Get startedList with your own agent
Get your home in front of millions of buyers by listing it on Zillow.
Learn how to do itSell it yourself
Take full control of how buyers see your home on Zillow by listing For Sale by Owner (FSBO).
List your homeWhat's special
Gently curving tree-lined streets
Zillow last checked:
Listing updated:
Listed by:
Dale Pennapacker 215-896-7424,
Keller Williams Real Estate-Blue Bell
Bought with:
John Cornely, RS361859
Keller Williams Realty Group
Source: Bright MLS,MLS#: PAMC2180854
Facts & features
Interior
Bedrooms & bathrooms
- Bedrooms: 3
- Bathrooms: 3
- Full bathrooms: 2
- 1/2 bathrooms: 1
- Main level bathrooms: 2
- Main level bedrooms: 1
Rooms
- Room types: Living Room, Bedroom 2, Bedroom 3, Kitchen, Game Room, Family Room, Bedroom 1, Study, Laundry, Bathroom 1, Bathroom 2, Half Bath
Bedroom 1
- Features: Flooring - Carpet
- Level: Main
- Area: 286 Square Feet
- Dimensions: 13 X 22
Bedroom 2
- Features: Flooring - Carpet
- Level: Upper
- Area: 192 Square Feet
- Dimensions: 12 X 16
Bedroom 3
- Features: Flooring - Carpet
- Level: Upper
- Area: 182 Square Feet
- Dimensions: 13 X 14
Bathroom 1
- Features: Bathroom - Walk-In Shower
- Level: Main
- Area: 112 Square Feet
- Dimensions: 8 X 14
Bathroom 2
- Features: Flooring - Ceramic Tile
- Level: Upper
- Area: 60 Square Feet
- Dimensions: 5 X 12
Family room
- Features: Flooring - HardWood
- Level: Main
- Area: 294 Square Feet
- Dimensions: 14 X 21
Game room
- Features: Flooring - Carpet, Basement - Finished
- Level: Lower
- Area: 720 Square Feet
- Dimensions: 20 X 36
Half bath
- Features: Flooring - HardWood
- Level: Main
- Area: 48 Square Feet
- Dimensions: 6 X 8
Kitchen
- Features: Flooring - HardWood, Dining Area
- Level: Main
- Area: 242 Square Feet
- Dimensions: 11 X 22
Laundry
- Features: Flooring - HardWood
- Level: Main
- Area: 40 Square Feet
- Dimensions: 5 X 8
Living room
- Features: Flooring - HardWood
- Level: Main
- Area: 336 Square Feet
- Dimensions: 16 X 21
Study
- Features: Flooring - Carpet
- Level: Upper
- Area: 120 Square Feet
- Dimensions: 10 X 12
Heating
- Forced Air, Natural Gas
Cooling
- Central Air, Electric
Appliances
- Included: Instant Hot Water
- Laundry: Laundry Room
Features
- Basement: Drainage System
- Number of fireplaces: 1
- Fireplace features: Glass Doors, Gas/Propane
Interior area
- Total structure area: 3,360
- Total interior livable area: 3,360 sqft
- Finished area above ground: 2,640
- Finished area below ground: 720
Property
Parking
- Total spaces: 2
- Parking features: Garage Door Opener, Inside Entrance, Driveway, Attached
- Attached garage spaces: 2
- Has uncovered spaces: Yes
Accessibility
- Accessibility features: None
Features
- Levels: Two
- Stories: 2
- Pool features: Community
Details
- Additional structures: Above Grade, Below Grade
- Parcel number: 510001362045
- Zoning: 1101 RES 1 FAM
- Special conditions: Standard
Construction
Type & style
- Home type: SingleFamily
- Architectural style: Colonial
- Property subtype: Single Family Residence
Materials
- Stucco, Vinyl Siding
- Foundation: Concrete Perimeter
Condition
- Excellent
- New construction: No
- Year built: 2001
Utilities & green energy
- Electric: 200+ Amp Service
- Sewer: Public Sewer
- Water: Public
Community & HOA
Community
- Features: Pool
- Senior community: Yes
- Subdivision: The Colony At Skip
HOA
- Has HOA: Yes
- Amenities included: Clubhouse, Fitness Center, Gated, Jogging Path, Pool, Meeting Room
- Services included: Common Area Maintenance, Maintenance Grounds, Pool(s), Road Maintenance, Security, Snow Removal, Trash
- HOA fee: $255 monthly
- HOA name: THEW COLONY AT SKIPPACK
Location
- Region: Schwenksville
- Municipality: SKIPPACK TWP
Financial & listing details
- Price per square foot: $216/sqft
- Tax assessed value: $196,300
- Annual tax amount: $8,934
- Date on market: 5/28/2026
- Listing agreement: Exclusive Right To Sell
- Listing terms: Cash,Conventional
- Inclusions: Kitchen Refrigerator, Washer, Dryer, (basement) Pool Table, Desk, 54 Inch Tv Screen And Sound System.
- Ownership: Other
Price history
| Date | Event | Price |
|---|---|---|
| 7/15/2026 | Sold | $724,295+6.5%$216/sqft |
Source:  Bright MLS #PAMC2180854 Report a problem Bright MLS #PAMC2180854 Report a problem | ||
| 6/2/2026 | Pending sale | $680,000$202/sqft |
Source: Bright MLS #PAMC2180854 Report a problem | ||
| 5/28/2026 | Listed for sale | $680,000+138.9%$202/sqft |
Source: Bright MLS #PAMC2180854 Report a problem | ||
| 6/29/2001 | Sold | $284,679$85/sqft |
Source: Public Record Report a problem | ||
Public tax history
| Year | Property taxes | Tax assessment |
|---|---|---|
| 2025 | $8,405 +3.6% | $196,300 |
| 2024 | $8,113 | $196,300 |
| 2023 | $8,113 +4.7% | $196,300 |
| 2022 | $7,751 +1.6% | $196,300 |
| 2021 | $7,627 +2.5% | $196,300 |
| 2020 | $7,438 +1.3% | $196,300 |
| 2019 | $7,342 +2.3% | $196,300 |
| 2018 | $7,175 +3.2% | $196,300 |
| 2017 | $6,951 +2.1% | $196,300 |
| 2016 | $6,808 +2% | $196,300 |
| 2015 | $6,677 +2.3% | $196,300 |
| 2014 | $6,530 +1.6% | $196,300 |
| 2013 | $6,428 +2% | $196,300 |
| 2012 | $6,300 +2.9% | $196,300 |
| 2011 | $6,122 +1.7% | $196,300 -0.9% |
| 2010 | $6,021 +3.4% | $198,100 |
| 2009 | $5,821 -17.7% | $198,100 |
| 2008 | $7,076 +4.4% | -- |
| 2007 | $6,776 +7.1% | -- |
| 2006 | $6,326 +8.6% | -- |
| 2005 | $5,825 +8.6% | -- |
| 2004 | $5,364 +4.2% | -- |
| 2003 | $5,146 +0.8% | -- |
| 2002 | $5,106 +4717% | -- |
| 2000 | $106 | -- |
Find assessor info on the county website
Neighborhood: 19473
Nearby homes
- $650,6003 bd2 ba2.7k sqft4330 Eric Dr, Schwenksville, PA 19473Off Market
- $650,0003 bd3 ba3.4k sqft4326 Eric Dr, Schwenksville, PA 19473Sold

- $650,2003 bd4 ba2.5k sqft4364 Wendy Way, Schwenksville, PA 19473Off Market
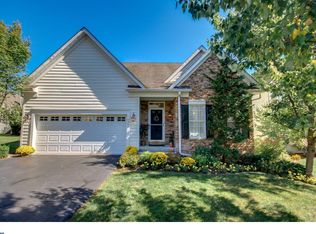
- $595,1003 bd3 ba2.1k sqft1137 Michele Ave, Schwenksville, PA 19473Off Market

- $546,9003 bd2 ba2k sqft4327 Eric Dr, Schwenksville, PA 19473Off Market
- $535,9002 bd2 ba2.1k sqft4329 Eric Dr, Schwenksville, PA 19473Off Market
- $672,1003 bd2 ba2.7k sqft4325 Eric Dr, Collegeville, PA 19473Off Market
- $712,5003 bd4 ba2.8k sqft4366 Wendy Way, Schwenksville, PA 19473Off Market
Nearby schools
GreatSchools rating
- 10/10Skippack El SchoolGrades: K-5Distance: 0.5 mi
- 6/10Perkiomen Valley Middle-WestGrades: 6-8Distance: 5.8 mi
- 9/10Perkiomen Valley High SchoolGrades: 9-12Distance: 2.2 mi
Schools provided by the listing agent
- Elementary: Skippack
- Middle: Perkiomen Valley Middle School East
- High: Perkiomen Valley
- District: Perkiomen Valley
Source: Bright MLS. This data may not be complete. We recommend contacting the local school district to confirm school assignments for this home.
Get a cash offer in 3 minutes
Find out how much your home could sell for in as little as 3 minutes with a no-obligation cash offer.
Estimated market value
$724,600
Get a cash offer in 3 minutes
Find out how much your home could sell for in as little as 3 minutes with a no-obligation cash offer.
Estimated market value
$724,600
- Pennsylvania
- Montgomery County
- Schwenksville
- 19473
- 4328 Eric Dr
