Situated in the Indian Creek community with scenic golf course views, this meticulously maintained residence features a sophisticated open layout with timeless craftsmanship, including custom moldings and hardwood flooring. The main level offers four generous bedrooms, each with a dedicated ensuite bathroom, providing private retreats for residents and guests alike. Large windows throughout the heart of the home frame the landscaped grounds and fairway. The versatile upper level provides an expansive flexible space suitable for a grand media room or a private suite. Recent property upgrades include one of three HVAC units, two water heaters, a dishwasher, an induction cooktop, and a new primary shower door. The exterior is a lush, garden-like sanctuary with mature trees, seasonal blooms, and fruit-bearing plants, offering a serene year-round backdrop
Sold
Price Unknown
4328 Fairway Dr, Carrollton, TX 75010
5beds
3,809sqft
Single Family Residence
Built in 2002
10,018 Square Feet Lot
$756,300 Zestimate®
$--/sqft
$4,391 Estimated rent
Home value
$756,300
$711,000 - $802,000
$4,391/mo
Zestimate® history
Owner options
List your home for rent
$4,391/mo
Rent Zestimate®
Find your next renter with Zillow Rental Manager. Plus, with online applications, you can quickly screen prospective tenants – for free.
$4,391/mo
Rent Zestimate®
Refinance and save
$200/mo
Est. payment
Refinancing to a lower rate could help reduce your monthly payments and save thousands over the life of the loan.
$200/mo
Est. payment
Explore your selling options
Work with a Zillow partner agent
Leverage their expertise and Zillow's premium Showcase listings to get your home seen by more buyers.
Get startedList with your own agent
Get your home in front of millions of buyers by listing it on Zillow.
Learn how to do itSell it yourself
Take full control of how buyers see your home on Zillow by listing For Sale by Owner (FSBO).
List your homeWhat's special
Scenic golf course viewsTimeless craftsmanshipHardwood flooringFour generous bedroomsDedicated ensuite bathroomLush garden-like sanctuarySerene year-round backdrop
Zillow last checked:
Listing updated:
Listed by:
Jennifer Kim 0820231 972-599-7000,
Keller Williams Legacy 972-599-7000
Bought with:
Radhi Shah, 0467811
Real Broker, LLC
Source: NTREIS,MLS#: 21229614
Facts & features
Interior
Bedrooms & bathrooms
- Bedrooms: 5
- Bathrooms: 6
- Full bathrooms: 5
- 1/2 bathrooms: 1
Primary bedroom
- Features: Ceiling Fan(s), En Suite Bathroom, Walk-In Closet(s)
- Level: First
- Dimensions: 17 x 15
Bedroom
- Features: Ceiling Fan(s), En Suite Bathroom, Walk-In Closet(s)
- Level: First
- Dimensions: 14 x 12
Bedroom
- Features: Ceiling Fan(s), En Suite Bathroom, Walk-In Closet(s)
- Level: First
- Dimensions: 13 x 12
Bedroom
- Features: Built-in Features, En Suite Bathroom
- Level: Second
- Dimensions: 18 x 14
Primary bathroom
- Features: Built-in Features, Dual Sinks, Garden Tub/Roman Tub, Separate Shower
- Level: First
- Dimensions: 17 x 11
Dining room
- Level: First
- Dimensions: 14 x 12
Other
- Features: Built-in Features
- Level: First
- Dimensions: 8 x 5
Other
- Features: Built-in Features
- Level: First
- Dimensions: 8 x 5
Other
- Features: Built-in Features
- Level: First
- Dimensions: 9 x 1
Other
- Features: Built-in Features, En Suite Bathroom
- Level: Second
- Dimensions: 8 x 5
Other
- Features: Ceiling Fan(s), En Suite Bathroom, Walk-In Closet(s)
- Level: First
- Dimensions: 13 x 11
Half bath
- Level: First
- Dimensions: 6 x 5
Living room
- Level: First
- Dimensions: 14 x 12
Living room
- Features: Ceiling Fan(s), Fireplace
- Level: First
- Dimensions: 20 x 18
Heating
- Central, Natural Gas, Zoned
Cooling
- Central Air, Ceiling Fan(s), Electric, Zoned
Appliances
- Included: Dishwasher, Gas Cooktop, Gas Oven, Microwave
- Laundry: Washer Hookup, Dryer Hookup
Features
- Granite Counters, Kitchen Island, Cable TV
- Flooring: Ceramic Tile, Luxury Vinyl Plank, Wood
- Windows: Shutters, Window Coverings
- Has basement: No
- Number of fireplaces: 1
- Fireplace features: Gas Log, Gas Starter
Interior area
- Total interior livable area: 3,809 sqft
Property
Parking
- Total spaces: 3
- Parking features: Driveway, Garage
- Attached garage spaces: 3
Features
- Levels: Two
- Stories: 2
- Patio & porch: Covered, Front Porch, Patio
- Pool features: None, Community
- Fencing: Wood
Lot
- Size: 10,018 Square Feet
Details
- Parcel number: R210285
Construction
Type & style
- Home type: SingleFamily
- Architectural style: Traditional,Detached
- Property subtype: Single Family Residence
Materials
- Brick, Rock, Stone, Wood Siding
- Foundation: Slab
- Roof: Composition
Condition
- Year built: 2002
Utilities & green energy
- Sewer: Public Sewer
- Water: Public
- Utilities for property: Sewer Available, Water Available, Cable Available
Community & HOA
Community
- Features: Clubhouse, Golf, Pool, Tennis Court(s)
- Security: Prewired, Security System, Smoke Detector(s)
- Subdivision: Coyote Ridge Ph I
HOA
- Has HOA: Yes
- Services included: Maintenance Grounds
- HOA fee: $200 semi-annually
- HOA name: Goodwin & Co
- HOA phone: 855-289-6007
Location
- Region: Carrollton
Financial & listing details
- Tax assessed value: $749,925
- Annual tax amount: $13,515
- Date on market: 4/10/2026
- Cumulative days on market: 11 days
- Listing terms: Cash,Conventional,VA Loan
Price history
| Date | Event | Price |
|---|---|---|
| 5/14/2026 | Sold | -- |
Source: NTREIS #21229614 Report a problem | ||
| 4/28/2026 | Pending sale | $779,000$205/sqft |
Source: NTREIS #21229614 Report a problem | ||
| 4/22/2026 | Contingent | $779,000$205/sqft |
Source: NTREIS #21229614 Report a problem | ||
| 4/15/2026 | Listed for sale | $779,000$205/sqft |
Source: NTREIS #21229614 Report a problem | ||
| 4/13/2026 | Contingent | $779,000$205/sqft |
Source: NTREIS #21229614 Report a problem | ||
| 4/10/2026 | Listed for sale | $779,000+1.3%$205/sqft |
Source: NTREIS #21229614 Report a problem | ||
| 11/11/2025 | Listing removed | $769,000$202/sqft |
Source: NTREIS #21004409 Report a problem | ||
| 10/24/2025 | Price change | $769,000-3.8%$202/sqft |
Source: NTREIS #21004409 Report a problem | ||
| 9/25/2025 | Price change | $799,000-2.6%$210/sqft |
Source: NTREIS #21004409 Report a problem | ||
| 7/18/2025 | Listed for sale | $820,000+97.2%$215/sqft |
Source: NTREIS #21004409 Report a problem | ||
| 2/12/2015 | Listing removed | $415,900$109/sqft |
Source: RE/MAX Performance Group #12161714 Report a problem | ||
| 2/10/2015 | Listed for sale | $415,900$109/sqft |
Source: RE/MAX Performance Group #12161714 Report a problem | ||
| 8/25/2014 | Listing removed | $415,900$109/sqft |
Source: RE/MAX Performance Group #12161714 Report a problem | ||
| 7/20/2014 | Listed for sale | $415,900$109/sqft |
Source: RE/MAX Performance Group #12161714 Report a problem | ||
| 7/19/2014 | Pending sale | $415,900$109/sqft |
Source: RE/MAX Performance Group #12161714 Report a problem | ||
| 7/4/2014 | Price change | $415,900-1%$109/sqft |
Source: RE/MAX Performance Group #12161714 Report a problem | ||
| 6/16/2014 | Listed for sale | $419,900+1.2%$110/sqft |
Source: RE/MAX Performance Group #12161714 Report a problem | ||
| 3/24/2013 | Listing removed | $414,900$109/sqft |
Source: DRO Management II, LLC #11837280 Report a problem | ||
| 9/15/2012 | Price change | $414,900+1.2%$109/sqft |
Source: DRO Management II, LLC #11837280 Report a problem | ||
| 7/16/2012 | Price change | $409,900-3.5%$108/sqft |
Source: RE/MAX Masters #11728765 Report a problem | ||
| 3/1/2012 | Listed for sale | $424,900-5.6%$112/sqft |
Source: RE/MAX Masters #11728765 Report a problem | ||
| 11/17/2011 | Listing removed | $449,900$118/sqft |
Source: Coldwell Banker Residential Report a problem | ||
| 10/29/2010 | Listed for sale | $449,900$118/sqft |
Source: Coldwell Banker Residential Report a problem | ||
| 9/18/2010 | Listing removed | $449,900$118/sqft |
Source: NRT Dallas #11384516 Report a problem | ||
| 4/17/2010 | Listed for sale | $449,900$118/sqft |
Source: NRT Dallas #11384516 Report a problem | ||
Public tax history
| Year | Property taxes | Tax assessment |
|---|---|---|
| 2025 | $6,612 -9.8% | $734,006 +10% |
| 2024 | $7,327 +3.1% | $667,278 +10% |
| 2023 | $7,108 -14.6% | $606,616 +17.9% |
| 2022 | $8,320 -1.5% | $514,647 +10% |
| 2021 | $8,446 -1.8% | $467,861 -0.1% |
| 2020 | $8,605 -5.9% | $468,319 +0.6% |
| 2019 | $9,141 -4.1% | $465,679 -0.6% |
| 2018 | $9,529 +4.7% | $468,454 -2.8% |
| 2017 | $9,101 | $481,862 +9.6% |
| 2016 | $9,101 +3.4% | $439,528 +3.6% |
| 2015 | $8,803 | $424,410 +5.4% |
| 2014 | $8,803 | $402,627 +20.2% |
| 2013 | $8,803 | $335,000 |
| 2012 | -- | $335,000 +1.3% |
| 2011 | -- | $330,767 -3.4% |
| 2010 | -- | $342,497 -17.7% |
| 2009 | -- | $416,248 +12.9% |
| 2007 | $6,655 -7.2% | $368,683 0% |
| 2006 | $7,169 +2.4% | $368,685 +2.7% |
| 2005 | $7,004 | $359,009 -3.9% |
| 2004 | -- | $373,663 -0.6% |
| 2003 | -- | $375,770 +317.5% |
| 2002 | -- | $90,009 |
Find assessor info on the county website
Neighborhood: Indian Creek
Nearby homes
- $713,7584 bd4 ba3.9k sqft4400 Fairway Dr, Carrollton, TX 75010Off Market
- $607,0004 bd3 ba3k sqft4324 Fairway Dr, Carrollton, TX 75010Off Market
- $755,3005 bd5 ba4.3k sqft4404 Fairway Dr, Carrollton, TX 75010Off Market
- $776,8005 bd4 ba4.1k sqft4320 Fairway Dr, Carrollton, TX 75010Off Market
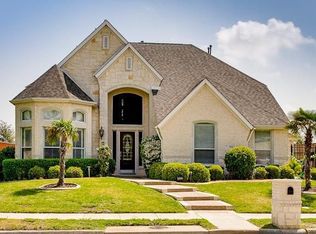
- $--4 bd4 ba3.4k sqft1601 Thomas Ln, Carrollton, TX 75010Sold
- $850,8005 bd4 ba4.5k sqft1600 Thomas Ln, Carrollton, TX 75010Off Market
- $822,0004 bd3 ba4.4k sqft4316 Fairway Dr, Carrollton, TX 75010Off Market
- $876,4005 bd6 ba5.1k sqft4408 Fairway Dr, Carrollton, TX 75010Off Market
Nearby schools
GreatSchools rating
- 7/10Coyote Ridge Elementary SchoolGrades: PK-5Distance: 0.9 mi
- 7/10Creek Valley Middle SchoolGrades: 6-8Distance: 1 mi
- 7/10Hebron High SchoolGrades: 9-12Distance: 4.3 mi
Schools provided by the listing agent
- Elementary: Coyote Ridge
- Middle: Killian
- High: Hebron
- District: Lewisville ISD
Source: NTREIS. This data may not be complete. We recommend contacting the local school district to confirm school assignments for this home.
Get a cash offer in 3 minutes
Find out how much your home could sell for in as little as 3 minutes with a no-obligation cash offer.
Estimated market value
$756,300
Get a cash offer in 3 minutes
Find out how much your home could sell for in as little as 3 minutes with a no-obligation cash offer.
Estimated market value
$756,300
- Texas
- Denton County
- Carrollton
- 75010
- Indian Creek
- 4328 Fairway Dr
