Welcome to 4328 Home Stretch Dr in the adorable Steeplechase Subdivision! This lovely 4-bedroom, 2.5-bath home offers an extensive driveway leading to a 2-car garage, and a charming covered front porch. The interior has been freshly painted, featuring hardwood flooring in the formal dining room and luxury vinyl plank (LVP) throughout the rest of the first floor. The kitchen includes stainless steel appliances and tile backsplash. Just off the kitchen, you are greeted with your laundry/mud room straight from the garage door. The primary bathroom offers a relaxing garden tub plus a walk-in closet. Enjoy the great-sized backyard with full privacy fencing and a back patio is ideal for hosting BBQs and outdoor gatherings. The fourth bedroom is the bonus room that also has an office space attached. Don't miss this opportunity—schedule your showing today!
Sold for $285,000
$285,000
4328 Home Stretch Dr, Parkton, NC 28371
4beds
2,118sqft
Single Family Residence
Built in 2006
10,018 Square Feet Lot
$301,700 Zestimate®
$135/sqft
$2,199 Estimated rent
Home value
$301,700
$287,000 - $317,000
$2,199/mo
Zestimate® history
Owner options
List your home for rent
$2,199/mo
Rent Zestimate®
Find your next renter with Zillow Rental Manager. Plus, with online applications, you can quickly screen prospective tenants – for free.
$2,199/mo
Rent Zestimate®
Refinance and save
$1,888/mo
Est. payment
Refinancing to a lower rate could help reduce your monthly payments and save thousands over the life of the loan.
$1,888/mo
Est. payment
Explore your selling options
Work with a Zillow partner agent
Leverage their expertise and Zillow's premium Showcase listings to get your home seen by more buyers.
Get startedList with your own agent
Get your home in front of millions of buyers by listing it on Zillow.
Learn how to do itSell it yourself
Take full control of how buyers see your home on Zillow by listing For Sale by Owner (FSBO).
List your homeWhat's special
Zillow last checked:
Listing updated:
Listed by:
LESLIE DYSINGER,
COLDWELL BANKER ADVANTAGE - FAYETTEVILLE
Bought with:
Non Member
Non Member Office
Source: LPRMLS,MLS#: 729068 Originating MLS: Longleaf Pine Realtors
Originating MLS: Longleaf Pine RealtorsFacts & features
Interior
Bedrooms & bathrooms
- Bedrooms: 4
- Bathrooms: 3
- Full bathrooms: 2
- 1/2 bathrooms: 1
Heating
- Electric, Forced Air, Zoned
Cooling
- Central Air, Electric
Appliances
- Included: Dishwasher, Electric Cooktop, Electric Oven, Microwave, Refrigerator
- Laundry: Washer Hookup, Dryer Hookup, Main Level, In Unit
Features
- Tray Ceiling(s), Ceiling Fan(s), Separate/Formal Dining Room, Entrance Foyer, Garden Tub/Roman Tub, Separate Shower, Smart Thermostat, Window Treatments
- Flooring: Carpet, Luxury Vinyl, Luxury VinylPlank
- Windows: Blinds
- Basement: Crawl Space
- Number of fireplaces: 1
- Fireplace features: Factory Built
Interior area
- Total interior livable area: 2,118 sqft
Property
Parking
- Total spaces: 2
- Parking features: Attached, Garage
- Attached garage spaces: 2
Features
- Levels: Two
- Stories: 2
- Patio & porch: Front Porch, Porch
- Exterior features: Fence, Propane Tank - Owned, Porch, Private Yard
- Fencing: Privacy
Lot
- Size: 10,018 Square Feet
- Dimensions: 80 x 125
- Features: < 1/4 Acre
Details
- Parcel number: 0403670828
- Zoning description: R10 - Residential District
- Special conditions: Standard
Construction
Type & style
- Home type: SingleFamily
- Architectural style: Two Story
- Property subtype: Single Family Residence
Materials
- Vinyl Siding
Condition
- Good Condition
- New construction: No
- Year built: 2006
Utilities & green energy
- Sewer: Public Sewer
- Water: Public
Community & HOA
Community
- Subdivision: Steeple Chase
HOA
- Has HOA: Yes
- HOA fee: $126 annually
- HOA name: Little & Young
Location
- Region: Parkton
Financial & listing details
- Price per square foot: $135/sqft
- Tax assessed value: $298,800
- Annual tax amount: $3,588
- Date on market: 8/1/2024
- Cumulative days on market: 17 days
- Listing terms: Cash,New Loan
- Inclusions: Refrigerator
- Exclusions: Washer/Dryer
- Ownership: More than a year
- Road surface type: Paved
Price history
| Date | Event | Price |
|---|---|---|
| 9/6/2024 | Sold | $285,000-1.7%$135/sqft |
Source:  LPRMLS #729068 Report a problem LPRMLS #729068 Report a problem | ||
| 8/10/2024 | Pending sale | $290,000$137/sqft |
Source: LPRMLS #729068 Report a problem | ||
| 8/1/2024 | Listed for sale | $290,000+104.2%$137/sqft |
Source: LPRMLS #729068 Report a problem | ||
| 5/8/2014 | Sold | $142,000-18.1%$67/sqft |
Source: LPRMLS #413374 Report a problem | ||
| 9/10/2013 | Listing removed | $173,300$82/sqft |
Source: CENTURY 21 Family Realty #388932 Report a problem | ||
| 8/7/2013 | Listed for sale | $173,300-2.8%$82/sqft |
Source: CENTURY 21 Family Realty #388932 Report a problem | ||
| 4/1/2013 | Listing removed | $178,300$84/sqft |
Source: CENTURY 21 Family Realty #388932 Report a problem | ||
| 1/30/2013 | Price change | $178,300-3.6%$84/sqft |
Source: CENTURY 21 Family Realty #388932 Report a problem | ||
| 1/4/2013 | Price change | $184,9000%$87/sqft |
Source: CENTURY 21 Family Realty #388932 Report a problem | ||
| 7/31/2012 | Listed for sale | $184,974+3.9%$87/sqft |
Source: Vflyer Homes #388932 Report a problem | ||
| 9/21/2006 | Sold | $178,000$84/sqft |
Source: Public Record Report a problem | ||
Public tax history
| Year | Property taxes | Tax assessment |
|---|---|---|
| 2025 | $3,588 +26.1% | $298,800 +72.9% |
| 2024 | $2,846 +5.2% | $172,800 |
| 2023 | $2,705 +1.9% | $172,800 |
| 2022 | $2,654 +1.4% | $172,800 |
| 2021 | $2,617 | $172,800 +3% |
| 2020 | -- | $167,699 -3% |
| 2019 | $2,606 +0.9% | $172,800 |
| 2018 | $2,582 | $172,800 |
| 2017 | $2,582 -0.9% | $172,800 -5.8% |
| 2016 | $2,606 | $183,500 |
| 2015 | $2,606 | $183,500 |
| 2014 | $2,606 +2.9% | $183,500 |
| 2013 | $2,532 +1% | $183,500 |
| 2012 | $2,508 | $183,500 |
| 2011 | $2,508 | $183,500 |
| 2010 | -- | $183,500 |
| 2009 | -- | $183,500 +14.8% |
| 2008 | -- | $159,800 |
| 2007 | -- | $159,800 +594.8% |
| 2006 | -- | $23,000 |
Find assessor info on the county website
Neighborhood: 28371
Nearby homes
- $337,3004 bd2 ba1.9k sqft4332 Home Stretch Dr, Parkton, NC 28371Off Market
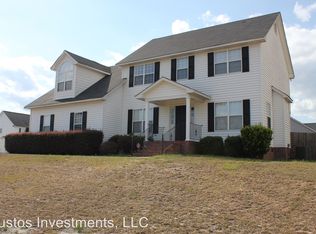
- $291,5004 bd2 ba1.9k sqft4332 Home Stretch Dr, Hope Mills, NC 28348Off Market
- $306,8003 bd2 ba1.9k sqft4324 Home Stretch Dr, Parkton, NC 28371Off Market
- $217,0003 bd2 ba1.9k sqft1426 Thoroughbred Trl, Parkton, NC 28371Sold
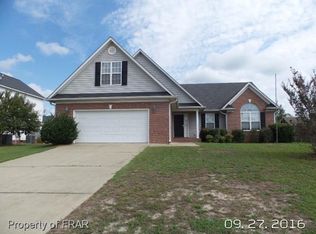
- $283,2003 bd2 ba1.9k sqft4320 Home Stretch Dr, Parkton, NC 28371Off Market
- $285,9003 bd2 ba2k sqft4331 Home Stretch Dr, Parkton, NC 28371Off Market
- $261,8003 bd2 ba1.7k sqft4327 Home Stretch Dr, Parkton, NC 28371Off Market
- $291,7004 bd2 ba1.9k sqft1430 Thoroughbred Trl, Parkton, NC 28371Off Market
Nearby schools
GreatSchools rating
- 6/10Rockfish ElementaryGrades: PK-5Distance: 1.8 mi
- 7/10Hope Mills MiddleGrades: 6-8Distance: 2.5 mi
- 3/10South View HighGrades: 9-12Distance: 3.4 mi
Schools provided by the listing agent
- Elementary: Rockfish Elementary
- Middle: Hope Mills Middle School
- High: South View Senior High
Source: LPRMLS. This data may not be complete. We recommend contacting the local school district to confirm school assignments for this home.


Get pre-qualified for a loan
At Zillow Home Loans, we can pre-qualify you in as little as 5 minutes with no impact to your credit score.An equal housing lender. NMLS #10287.
Sell for more on Zillow
Get a Zillow Showcase℠ listing at no additional cost and you could sell for .
$301,700
2% more
+$6,034
With Zillow Showcase(estimated)
$307,734
- North Carolina
- Cumberland County
- Parkton
- 28371
- 4328 Home Stretch Dr
Nearby cities
Nearby zip codes
Other Parkton Topics
