Back Available due to buyer unable to close......Discover the charm and elegance of this beautifully transformed residence, originally built and owned by the founding family of Fallin Crest. Nestled on an oversized lot, this home showcases meticulous landscaping that captures your attention from the moment you arrive. Step into the fenced rear yard, a tranquil oasis featuring an in-ground swimming pool. This serene space provides the perfect environment for relaxation and leisure with no neighbors in the rear. Designed with accessibility in mind, the home's exterior entry front door and garage are equipped with ADA wheelchair ramps. Inside, the primary bathroom is fully ADA-compliant, featuring a spacious wheelchair-accessible shower, vanity, and sink. The kitchen also meets ADA standards and has been completely renovated with new cabinets, countertops, sink, and appliances, complemented by wood flooring throughout. The home boasts an open floor plan with a beautiful brick wood-burning fireplace, perfect for holiday decorating and cozy moments during cooler months. The custom kitchen cabinetry offers ample storage and modern functionality. Recent updates include a resurfaced pool and driveway (2022), a new pool pump (2021), a new garage door motor (2018), and a new septic system and drain field (May 2020). Plantation shutters were installed on all front-facing windows in 2020, and new windows were added throughout the home in 2022. The yard received a major facelift in 2020, featuring new landscaping, concrete curbing, a privacy fence, and an irrigation system. This home is ready to welcome a new family to create lasting memories.
Sold for $385,000
$385,000
4328 IRIS STREET N, LAKELAND, FL 33813
3beds
1,556sqft
Single Family Residence
Built in 1987
0.34 Acres Lot
$381,500 Zestimate®
$247/sqft
$2,268 Estimated rent
Home value
$381,500
$359,000 - $408,000
$2,268/mo
Zestimate® history
Owner options
List your home for rent
$2,268/mo
Rent Zestimate®
Find your next renter with Zillow Rental Manager. Plus, with online applications, you can quickly screen prospective tenants – for free.
$2,268/mo
Rent Zestimate®
Refinance and save
$2,555/mo
Est. payment
Refinancing to a lower rate could help reduce your monthly payments and save thousands over the life of the loan.
$2,555/mo
Est. payment
Explore your selling options
Work with a Zillow partner agent
Leverage their expertise and Zillow's premium Showcase listings to get your home seen by more buyers.
Get startedList with your own agent
Get your home in front of millions of buyers by listing it on Zillow.
Learn how to do itSell it yourself
Take full control of how buyers see your home on Zillow by listing For Sale by Owner (FSBO).
List your homeWhat's special
Zillow last checked:
Listing updated:
Listed by:
Craig Burke 863-899-5010,
CRAIG BURKE REAL ESTATE GROUP, LLC 863-899-5010
Bought with:
Andrew TenEyck, 3486463
CHARLES RUTENBERG REALTY INC
Katia TenEyck, 3283932
CHARLES RUTENBERG REALTY INC
Source: Stellar MLS,MLS#: B4901585 Originating MLS: Bartow
Originating MLS: Bartow
Facts & features
Interior
Bedrooms & bathrooms
- Bedrooms: 3
- Bathrooms: 2
- Full bathrooms: 2
Primary bedroom
- Features: Walk-In Closet(s)
- Level: First
- Dimensions: 14x17
Bedroom 2
- Features: Built-in Closet
- Level: First
- Dimensions: 10x12
Bedroom 3
- Features: Built-in Closet
- Level: First
- Dimensions: 10x12
Primary bathroom
- Features: Granite Counters, Other, Shower No Tub, Stone Counters
- Level: First
- Dimensions: 14x17
Dining room
- Level: First
- Dimensions: 13x14
Kitchen
- Level: First
- Dimensions: 8x9
Living room
- Level: First
- Dimensions: 15x20
Heating
- Heat Pump
Cooling
- Central Air
Appliances
- Included: Dishwasher, Dryer, Electric Water Heater, Microwave, Range, Refrigerator, Washer
- Laundry: Inside, Laundry Room
Features
- Ceiling Fan(s), Living Room/Dining Room Combo, Open Floorplan, Split Bedroom
- Flooring: Carpet, Tile, Hardwood
- Has fireplace: Yes
- Fireplace features: Living Room, Stone, Wood Burning
Interior area
- Total structure area: 2,118
- Total interior livable area: 1,556 sqft
Property
Parking
- Total spaces: 2
- Parking features: Garage - Attached
- Attached garage spaces: 2
Features
- Levels: One
- Stories: 1
- Exterior features: Irrigation System, Lighting, Private Mailbox
- Has private pool: Yes
- Pool features: Gunite, In Ground
- Fencing: Vinyl
Lot
- Size: 0.34 Acres
Details
- Parcel number: 242923288013000030
- Special conditions: None
Construction
Type & style
- Home type: SingleFamily
- Property subtype: Single Family Residence
Materials
- Block, Stucco
- Foundation: Slab
- Roof: Shingle
Condition
- New construction: No
- Year built: 1987
Utilities & green energy
- Sewer: Septic Tank
- Water: Public
- Utilities for property: BB/HS Internet Available, Cable Available
Community & HOA
Community
- Pet fee: $0 monthly
- Subdivision: FALLIN CREST PH 01
HOA
- Has HOA: No
Location
- Region: Lakeland
Financial & listing details
- Price per square foot: $247/sqft
- Tax assessed value: $265,670
- Annual tax amount: $2,839
- Date on market: 6/3/2024
- Cumulative days on market: 110 days
- Listing terms: Cash,Conventional,FHA,USDA Loan,VA Loan
- Ownership: Fee Simple
- Total actual rent: 0
- Road surface type: Paved
Price history
| Date | Event | Price |
|---|---|---|
| 11/26/2024 | Sold | $385,000-2.5%$247/sqft |
Source:  Stellar MLS #B4901585 Report a problem Stellar MLS #B4901585 Report a problem | ||
| 10/29/2024 | Pending sale | $395,000$254/sqft |
Source: Stellar MLS #B4901585 Report a problem | ||
| 8/22/2024 | Listed for sale | $395,000$254/sqft |
Source: Stellar MLS #B4901585 Report a problem | ||
| 7/23/2024 | Pending sale | $395,000$254/sqft |
Source: Stellar MLS #B4901585 Report a problem | ||
| 6/28/2024 | Listed for sale | $395,000$254/sqft |
Source: Stellar MLS #B4901585 Report a problem | ||
| 6/25/2024 | Pending sale | $395,000$254/sqft |
Source: Stellar MLS #B4901585 Report a problem | ||
| 6/3/2024 | Listed for sale | $395,000+192.6%$254/sqft |
Source: Stellar MLS #B4901585 Report a problem | ||
| 10/28/2020 | Sold | $135,000$87/sqft |
Source: Public Record Report a problem | ||
Public tax history
| Year | Property taxes | Tax assessment |
|---|---|---|
| 2025 | $3,435 +42.1% | $265,670 +17.3% |
| 2024 | $2,417 +2.2% | $226,547 +3% |
| 2023 | $2,365 +2.4% | $219,949 +3% |
| 2022 | $2,310 -0.6% | $213,543 +3% |
| 2021 | $2,325 | $207,323 +100.4% |
| 2020 | -- | $103,462 +2.3% |
| 2019 | $888 -31.2% | $101,136 +1.9% |
| 2018 | $1,291 +3% | $99,250 +2.1% |
| 2017 | $1,254 +49.6% | $97,209 +2.1% |
| 2016 | $838 -1.8% | $95,210 +0.7% |
| 2015 | $854 -23.8% | $94,548 +0.8% |
| 2014 | $1,120 +32.2% | $93,798 +1.5% |
| 2013 | $847 +3.8% | $92,412 +1.7% |
| 2012 | $816 -14.6% | $90,867 -8.3% |
| 2011 | $955 +0.6% | $99,070 +1.5% |
| 2010 | $950 +0% | $97,606 +2.7% |
| 2009 | $949 +5.9% | $95,040 +0.1% |
| 2008 | $897 | $94,945 |
| 2007 | -- | -- |
| 2006 | $1,144 | -- |
| 2005 | -- | -- |
| 2004 | $996 +2.7% | -- |
| 2003 | $969 +1% | $83,189 +2.4% |
| 2002 | $960 +2.3% | $81,239 +1.6% |
| 2001 | $938 | $79,960 |
Find assessor info on the county website
Neighborhood: 33813
Nearby homes
- $441,5003 bd4 ba2.8k sqft4316 Iris St N, Lakeland, FL 33813Off Market

- $363,2003 bd2 ba1.5k sqft4340 Iris St N, Lakeland, FL 33813Off Market
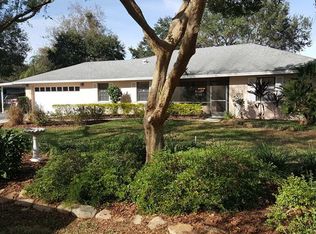
- $311,1003 bd2 ba1.4k sqft4329 Iris St N, Lakeland, FL 33813Off Market
- $353,5003 bd2 ba1.4k sqft4317 Iris St N, Lakeland, FL 33813Off Market
- $396,4005 bd2 ba1.8k sqft4341 Iris St N, Lakeland, FL 33813Off Market
- $346,0003 bd2 ba1.8k sqft4352 Iris St N, Lakeland, FL 33813Sold
- $380,6003 bd2 ba2.2k sqft4304 Iris St N, Lakeland, FL 33813Off Market
- $304,6003 bd2 ba1.5k sqft4305 Iris St N, Lakeland, FL 33813Off Market
Nearby schools
GreatSchools rating
- 5/10Spessard L Holland Elementary SchoolGrades: PK-5Distance: 0.6 mi
- 3/10Bartow Middle SchoolGrades: 6-8Distance: 5 mi
- 3/10Bartow Senior High SchoolGrades: 9-12Distance: 4.7 mi
Get a cash offer in 3 minutes
Find out how much your home could sell for in as little as 3 minutes with a no-obligation cash offer.
Estimated market value
$381,500
Get a cash offer in 3 minutes
Find out how much your home could sell for in as little as 3 minutes with a no-obligation cash offer.
Estimated market value
$381,500
- Florida
- Polk County
- Lakeland
- 33813
- 4328 IRIS STREET N
Nearby cities
Nearby neighborhoods
Nearby zip codes
Other Lakeland Topics
