Tucked in one of Fort Worth's most beloved neighborhoods, this classic brick Tudor on Lovell Avenue is a rare find delivering timeless architectural character and a fully finished garage apartment. Arched doorways, rich hardwood floors, custom built-ins, and a covered front porch that makes a lasting first impression. The main home features two spacious bedrooms and a full bath on the main level, with an additional loft, bonus room, and full bath upstairs offering flexible space for a home office, guest suite, or studio. Not to mention the extra storage. The kitchen is well-appointed with a gas cooktop, generous counter space, and exceptional storage, flowing into a full size laundry and mudroom that leads directly out to the large back deck, perfect for entertaining. Parking and storage further set this property apart in a neighborhood where both are a premium! A covered two-car carport plus a one car garage with substantial storage. The approximately 350 square feet garage apartment (not included in square footage) offers excellent potential for rental income, multigenerational living, or a private guest retreat including a full kitchen, bathroom, living and bedroom space.
Walk to Central Market, high end dining and retail, minutes to Camp Bowie and museum district. Convenient I-30 access has you quickly on your daily commute!
Sold
Price Unknown
4328 Lovell Ave, Fort Worth, TX 76107
2beds
1,468sqft
Single Family Residence
Built in 1939
6,272 Square Feet Lot
$425,100 Zestimate®
$--/sqft
$2,941 Estimated rent
Home value
$425,100
$400,000 - $455,000
$2,941/mo
Zestimate® history
Owner options
List your home for rent
$2,941/mo
Rent Zestimate®
Find your next renter with Zillow Rental Manager. Plus, with online applications, you can quickly screen prospective tenants – for free.
$2,941/mo
Rent Zestimate®
Refinance and save
Refinancing to a lower rate could help reduce your monthly payments and save thousands over the life of the loan.
Explore your selling options
Work with a Zillow partner agent
Leverage their expertise and Zillow's premium Showcase listings to get your home seen by more buyers.
Get startedList with your own agent
Get your home in front of millions of buyers by listing it on Zillow.
Learn how to do itSell it yourself
Take full control of how buyers see your home on Zillow by listing For Sale by Owner (FSBO).
List your homeWhat's special
Classic brick tudorRich hardwood floorsFully finished garage apartmentCustom built-insTwo spacious bedroomsGenerous counter spaceCovered front porch
Zillow last checked:
Listing updated:
Listed by:
Heather Teems 0613717 817-523-9113,
League Real Estate 817-523-9113
Bought with:
Sydney dauphin, 0756164
Regal, REALTORS
Source: NTREIS,MLS#: 21244641
Facts & features
Interior
Bedrooms & bathrooms
- Bedrooms: 2
- Bathrooms: 2
- Full bathrooms: 2
Primary bedroom
- Level: First
- Dimensions: 17 x 12
Bedroom
- Level: First
- Dimensions: 12 x 15
Dining room
- Level: First
- Dimensions: 10 x 12
Living room
- Features: Built-in Features, Fireplace
- Level: First
- Dimensions: 17 x 13
Loft
- Level: Second
- Dimensions: 13 x 8
Utility room
- Level: First
- Dimensions: 7 x 9
Heating
- Central, Floor Furnace, Wall Furnace
Cooling
- Central Air, Electric
Appliances
- Included: Some Gas Appliances, Dishwasher, Gas Cooktop, Disposal, Gas Oven, Plumbed For Gas, Refrigerator, Tankless Water Heater
- Laundry: Washer Hookup, Dryer Hookup, Laundry in Utility Room
Features
- Decorative/Designer Lighting Fixtures, Granite Counters, High Speed Internet, Loft, Cable TV
- Flooring: Ceramic Tile, Wood
- Windows: Bay Window(s), Shutters
- Has basement: No
- Number of fireplaces: 1
- Fireplace features: Gas Starter, Masonry
Interior area
- Total interior livable area: 1,468 sqft
Property
Parking
- Total spaces: 3
- Parking features: Garage, Garage Faces Side, Workshop in Garage
- Attached garage spaces: 1
- Carport spaces: 2
- Covered spaces: 3
Features
- Levels: One
- Stories: 1
- Patio & porch: Covered, Front Porch, Patio
- Pool features: None
- Fencing: Wood
Lot
- Size: 6,272 Square Feet
Details
- Parcel number: 03441997
Construction
Type & style
- Home type: SingleFamily
- Architectural style: Tudor,Detached
- Property subtype: Single Family Residence
- Attached to another structure: Yes
Materials
- Brick
- Foundation: Pillar/Post/Pier
- Roof: Composition
Condition
- Year built: 1939
Utilities & green energy
- Sewer: Public Sewer
- Water: Public
- Utilities for property: Sewer Available, Water Available, Cable Available
Community & HOA
Community
- Subdivision: West Ft Worth Land Co
HOA
- Has HOA: No
Location
- Region: Fort Worth
Financial & listing details
- Tax assessed value: $407,286
- Annual tax amount: $8,916
- Date on market: 4/24/2026
- Cumulative days on market: 20 days
- Listing terms: Cash,Conventional
Price history
| Date | Event | Price |
|---|---|---|
| 6/16/2026 | Sold | -- |
Source: NTREIS #21244641 Report a problem | ||
| 5/22/2026 | Pending sale | $424,999$290/sqft |
Source: NTREIS #21244641 Report a problem | ||
| 5/14/2026 | Contingent | $424,999$290/sqft |
Source: NTREIS #21244641 Report a problem | ||
| 5/7/2026 | Price change | $424,999-3.4%$290/sqft |
Source: NTREIS #21244641 Report a problem | ||
| 4/24/2026 | Listed for sale | $440,000+33.4%$300/sqft |
Source: NTREIS #21244641 Report a problem | ||
| 4/2/2019 | Sold | -- |
Source: Agent Provided Report a problem | ||
| 3/15/2019 | Pending sale | $329,750$225/sqft |
Source: Creekview Realty #14028814 Report a problem | ||
| 3/2/2019 | Listed for sale | $329,750+199.8%$225/sqft |
Source: Creekview Realty #14028814 Report a problem | ||
| 12/13/2018 | Sold | -- |
Source: Agent Provided Report a problem | ||
| 12/2/2018 | Pending sale | $110,000$75/sqft |
Source: RE/MAX Trinity #13963857 Report a problem | ||
| 11/20/2018 | Listed for sale | $110,000$75/sqft |
Source: RE/MAX Trinity #13963857 Report a problem | ||
Public tax history
| Year | Property taxes | Tax assessment |
|---|---|---|
| 2025 | $6,638 -8.1% | $407,286 -7.7% |
| 2024 | $7,222 +8.3% | $441,151 +12.8% |
| 2023 | $6,668 -14% | $391,000 +7.4% |
| 2022 | $7,758 +4.3% | $364,022 +19% |
| 2021 | $7,441 -2% | $306,000 |
| 2020 | $7,592 +127.2% | $306,000 +142.4% |
| 2019 | $3,342 +8.5% | $126,252 -38.2% |
| 2018 | $3,078 +1.5% | $204,442 -0.3% |
| 2017 | $3,033 +1.2% | $205,045 -7.1% |
| 2016 | $2,996 -3.2% | $220,709 +43.7% |
| 2015 | $3,094 | $153,600 |
| 2014 | $3,094 | $153,600 |
| 2013 | -- | $153,600 |
| 2012 | -- | $153,600 +4.6% |
| 2011 | -- | $146,800 -0.4% |
| 2010 | -- | $147,400 -6.3% |
| 2009 | -- | $157,300 +6.4% |
| 2008 | -- | $147,900 +1.4% |
| 2007 | -- | $145,800 +13.6% |
| 2006 | -- | $128,300 |
| 2005 | -- | $128,300 +10.4% |
| 2004 | -- | $116,200 +3.6% |
| 2003 | -- | $112,200 +8.5% |
| 2002 | -- | $103,400 +38.1% |
| 2001 | -- | $74,900 |
| 2000 | -- | $74,900 |
Find assessor info on the county website
Neighborhood: Alamo Heights
Nearby homes
- $391,4003 bd2 ba1.9k sqft4324 Lovell Ave, Fort Worth, TX 76107Off Market
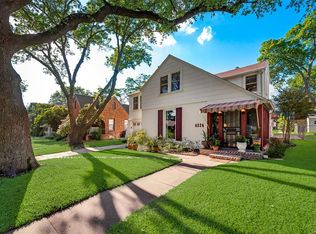
- $274,5003 bd1 ba1.2k sqft4332 Lovell Ave, Fort Worth, TX 76107Off Market
- $418,0004 bd2 ba1.8k sqft4320 Lovell Ave, Fort Worth, TX 76107Off Market

- $415,8004 bd3 ba1.9k sqft4336 Lovell Ave, Fort Worth, TX 76107Off Market
- $368,3003 bd2 ba1.6k sqft4318 Lovell Ave, Fort Worth, TX 76107Off Market
- $373,1003 bd2 ba1.5k sqft4329 Locke Ave, Fort Worth, TX 76107Off Market
- $--2 bd2 ba1.5k sqft4325 Locke Ave, Fort Worth, TX 76107Sold
- $323,6002 bd1 ba1.1k sqft4333 Locke Ave, Fort Worth, TX 76107Off Market
Nearby schools
GreatSchools rating
- 7/10South Hi Mount Elementary SchoolGrades: PK-5Distance: 0.3 mi
- 5/10Stripling Middle SchoolGrades: 6-8Distance: 0.6 mi
- 3/10Arlington Heights High SchoolGrades: 9-12Distance: 0.1 mi
Schools provided by the listing agent
- Elementary: Southhimou
- Middle: Stripling
- High: Arlington Heights
- District: Fort Worth ISD
Source: NTREIS. This data may not be complete. We recommend contacting the local school district to confirm school assignments for this home.
Get a cash offer in 3 minutes
Find out how much your home could sell for in as little as 3 minutes with a no-obligation cash offer.
Estimated market value
$425,100
Get a cash offer in 3 minutes
Find out how much your home could sell for in as little as 3 minutes with a no-obligation cash offer.
Estimated market value
$425,100
- Texas
- Tarrant County
- Fort Worth
- 76107
- Alamo Heights
- 4328 Lovell Ave
Nearby cities
Nearby neighborhoods
Nearby zip codes
Other Fort Worth Topics
