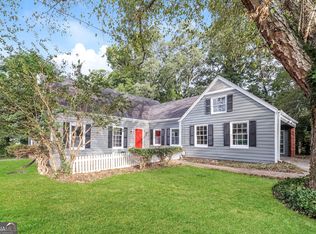
Welcome to this beautifully reimagined 3-bedroom, 2-bath ranch where modern design meets everyday comfort. Fully renovated from top to bottom, this home offers a true move-in-ready experience with high-end finishes throughout. Step inside to an open-concept layout filled with natural light, perfect for both entertaining and daily living. The stunning kitchen is the heart of the home, featuring white shaker cabinets, sleek quartz countertops, a designer backsplash, and a spacious island ideal for gathering. Both bathrooms have been thoughtfully updated with stylish tile showers and modern fixtures, creating a clean and elevated feel. New LVP flooring flows seamlessly throughout the home, complemented by fresh interior and exterior paint and contemporary lighting. Major upgrades include a brand-new roof, giving peace of mind for years to come. The 2-car garage adds convenience and additional storage space. Every detail has been carefully selected to deliver a modern, turnkey home that stands out from the rest. Located in an established neighborhood with easy access to shopping, dining, and major highways, this home offers the perfect combination of style, comfort, and convenience. Don't miss your opportunity to own one of the most beautifully updated homes in the area. Schedule your showing today.
Closed
$310,000
4328 Luxembourg Dr, Decatur, GA 30034
3beds
1,689sqft
Single Family Residence
Built in 1969
0.46 Acres Lot
$310,500 Zestimate®
$184/sqft
$1,912 Estimated rent
Home value
$310,500
$292,000 - $329,000
$1,912/mo
Zestimate® history
Loading...
Owner options
List your home for rent
$1,912/mo
Rent Zestimate®
Find your next renter with Zillow Rental Manager. Plus, with online applications, you can quickly screen prospective tenants – for free.
Learn more$1,912/mo
Rent Zestimate®
Refinance and save
$1,900/mo
Est. payment
Refinancing to a lower rate could help reduce your monthly payments and save thousands over the life of the loan.
See today's rates$1,900/mo
Est. payment
Explore your selling options
Work with a Zillow partner agent
Leverage their expertise and Zillow's premium Showcase listings to get your home seen by more buyers.
Get startedList with your own agent
Get your home in front of millions of buyers by listing it on Zillow.
Learn how to do itSell it yourself
Take full control of how buyers see your home on Zillow by listing For Sale by Owner (FSBO).
List your homeWhat's special
Zillow last checked:
Listing updated:
Listed by:
Kareem Henry 404-786-9805,
Maximum One Realty Partners
Bought with:
Shoy Cooper, 371504
Century 21 Results
Source: GAMLS,MLS#: 10727368
Facts & features
Interior
Bedrooms & bathrooms
- Bedrooms: 3
- Bathrooms: 2
- Full bathrooms: 2
- Main level bathrooms: 2
- Main level bedrooms: 3
Kitchen
- Features: Kitchen Island
Heating
- Central, Natural Gas
Cooling
- Central Air, Gas
Appliances
- Included: Dishwasher, Electric Water Heater, Microwave, Stainless Steel Appliance(s)
- Laundry: Laundry Closet
Features
- Double Vanity, Master On Main Level, Tile Bath
- Flooring: Tile, Vinyl
- Basement: None
- Has fireplace: Yes
- Fireplace features: Living Room
Interior area
- Total structure area: 1,689
- Total interior livable area: 1,689 sqft
- Finished area above ground: 1,689
- Finished area below ground: 0
Property
Parking
- Total spaces: 2
- Parking features: Garage
- Has garage: Yes
Features
- Levels: One
- Stories: 1
- Patio & porch: Porch
- Fencing: Back Yard,Chain Link
Lot
- Size: 0.46 Acres
- Features: Corner Lot, Sloped
Details
- Additional structures: Other, Shed(s)
- Parcel number: 15 095 01 066
- Special conditions: Agent Owned
Construction
Type & style
- Home type: SingleFamily
- Architectural style: Brick 4 Side,Ranch
- Property subtype: Single Family Residence
Materials
- Brick
- Roof: Other
Condition
- Updated/Remodeled
- New construction: No
- Year built: 1969
Utilities & green energy
- Electric: 220 Volts
- Sewer: Septic Tank
- Water: Public
- Utilities for property: Other
Community & neighborhood
Security
- Security features: Smoke Detector(s)
Community
- Community features: None
Location
- Region: Decatur
- Subdivision: Kings Row
HOA & financial
HOA
- Has HOA: No
- Services included: Other
Other
Other facts
- Listing agreement: Exclusive Right To Sell
Price history
| Date | Event | Price |
|---|---|---|
| 5/22/2026 | Sold | $310,000$184/sqft |
Source:  GAMLS #10727368 Report a problem GAMLS #10727368 Report a problem | ||
| 5/2/2026 | Pending sale | $310,000$184/sqft |
Source:  FMLS GA #7748919 Report a problem FMLS GA #7748919 Report a problem | ||
| 4/8/2026 | Listed for sale | $310,000+129.6%$184/sqft |
Source: GAMLS #10727368 Report a problem | ||
| 12/16/2025 | Sold | $135,000+37.8%$80/sqft |
Source: Public Record Report a problem | ||
| 6/7/1999 | Sold | $98,000$58/sqft |
Source: Public Record Report a problem | ||
Public tax history
| Year | Property taxes | Tax assessment |
|---|---|---|
| 2025 | $3,049 +6.2% | $104,840 +11.8% |
| 2024 | $2,871 +26.3% | $93,760 -2% |
| 2023 | $2,272 -3.9% | $95,640 +27.9% |
| 2022 | $2,365 +16.8% | $74,800 +24.6% |
| 2021 | $2,024 +15.3% | $60,040 +18% |
| 2020 | $1,756 +20.2% | $50,880 +19.1% |
| 2019 | $1,461 +0.2% | $42,720 -0.2% |
| 2018 | $1,458 +28.7% | $42,800 +32.9% |
| 2017 | $1,133 -1.8% | $32,200 -3.9% |
| 2016 | $1,154 | $33,520 +49.1% |
| 2014 | $1,154 | $22,480 |
| 2013 | -- | $22,480 |
| 2012 | -- | $22,480 -7.3% |
| 2011 | -- | $24,240 -57% |
| 2010 | $1,826 | $56,320 |
| 2009 | $1,826 +18.1% | $56,320 |
| 2008 | $1,546 +6.1% | $56,320 |
| 2007 | $1,457 | $56,320 +5.4% |
| 2006 | $1,457 +13.5% | $53,440 +6.8% |
| 2005 | $1,283 +1.6% | $50,040 |
| 2004 | $1,263 +10.8% | $50,040 +8.9% |
| 2003 | $1,139 +12.9% | $45,960 |
| 2002 | $1,009 +49.1% | $45,960 +11% |
| 2001 | $677 | $41,400 |
Find assessor info on the county website
Neighborhood: 30034
Nearby schools
GreatSchools rating
- 3/10Browns Mill Elementary SchoolGrades: PK-5Distance: 1.5 mi
- 4/10Chapel Hill Middle SchoolGrades: 6-8Distance: 0.7 mi
- 4/10Southwest Dekalb High SchoolGrades: 9-12Distance: 1.2 mi
Schools provided by the listing agent
- Elementary: Chapel Hill
- Middle: Chapel Hill
- High: Southwest Dekalb
Source: GAMLS. This data may not be complete. We recommend contacting the local school district to confirm school assignments for this home.
Get a cash offer in 3 minutes
Find out how much your home could sell for in as little as 3 minutes with a no-obligation cash offer.
Estimated market value
$310,500
Get a cash offer in 3 minutes
Find out how much your home could sell for in as little as 3 minutes with a no-obligation cash offer.
Estimated market value
$310,500
- Georgia
- Dekalb County
- Decatur
- 30034
- 4328 Luxembourg Dr
Nearby cities
Nearby neighborhoods
Nearby zip codes
Other Decatur Topics
