First showing is for vacant main level only. 24-hour notice is needed to see the rest of the home. Rare owner-occupant opportunity just blocks from Lake Harriet with immediate occupancy and strong
in-place rental income. Classic South Minneapolis duplex in the heart of East Harriet, just blocks from
Lake Harriet, neighborhood restaurants, parks, and everyday amenities.
The main floor unit is vacant and move-in ready, making it ideal for a buyer who wants immediate
occupancy. The upper unit is exquisitely updated with dedicated laundry and leased through April 2027, providing stable income from day one. Upper unit remodel 2025-$90,000.00
The home also features well-appointed, updated finished lower-level space with a separate entrance, kitchen, bathroom, and living area, offering excellent flexibility for extended family, guests, or private
owner-use space.
Full of classic Minneapolis charm with hardwood floors, original millwork, and generous room sizes, thisduplex blends historic character with strong income potential in one of the city’s most sought-afterneighborhoods.
Active
Price cut: $25K (8/19)
$699,900
4328 Lyndale Ave S, Minneapolis, MN 55409
4beds
3baths
4,584sqft
Duplex Up and Down
Built in 1919
-- sqft lot
$698,800 Zestimate®
$153/sqft
$-- HOA
What's special
- 164 days
- 1,134
- 69
Zillow last checked:
Listing updated:
Listed by:
Matthew Charlsen 907-947-9399,
Keller Williams Realty Integrity Lakes,
Bethany Marie Charlsen 907-382-6740
Source: NorthstarMLS as distributed by MLS GRID,MLS#: 7038859
Facts & features
Interior
Bedrooms & bathrooms
- Bedrooms: 4
- Bathrooms: 3
Heating
- Boiler
Appliances
- Laundry: Common Area, Lower Level, Laundry Room, In Unit
Features
- Basement: Egress Window(s),Full,Owner Access,Storage Space
Interior area
- Total structure area: 4,584
- Total interior livable area: 4,584 sqft
- Finished area above ground: 3,056
- Finished area below ground: 1,528
Property
Parking
- Total spaces: 2
- Parking features: Detached Garage, Shared Driveway, Guest
- Garage spaces: 2
- Has uncovered spaces: Yes
Accessibility
- Accessibility features: None
Features
- Levels: Two
- Patio & porch: Front Porch
Lot
- Size: 5,227 Square Feet
- Dimensions: 42 x 124
- Features: Near Public Transit, Tree Coverage - Medium
Details
- Foundation area: 1528
- Parcel number: 0902824410189
- Zoning description: Residential-Multi-Family
Construction
Type & style
- Home type: MultiFamily
- Property subtype: Duplex Up and Down
Condition
- New construction: No
- Year built: 1919
Utilities & green energy
- Gas: Natural Gas
- Sewer: City Sewer/Connected
- Water: City Water/Connected
Community & HOA
Community
- Subdivision: Remingtons 3rd Add
HOA
- Amenities included: Laundry, Other, Patio
Location
- Region: Minneapolis
Financial & listing details
- Price per square foot: $153/sqft
- Tax assessed value: $590,300
- Annual tax amount: $11,144
- Date on market: 3/24/2026
- Tenant pays: Broadband, Cable TV, Gas
Estimated market value
$698,800
$664,000 - $734,000
$2,274/mo
Price history
| Date | Event | Price |
|---|---|---|
| 8/19/2026 | Price change | $699,900-3.4%$153/sqft |
Source:  NorthstarMLS as distributed by MLS GRID #7038859 Report a problem NorthstarMLS as distributed by MLS GRID #7038859 Report a problem | ||
| 4/23/2026 | Price change | $724,900-3.3%$158/sqft |
Source: NorthstarMLS as distributed by MLS GRID #7038859 Report a problem | ||
| 3/27/2026 | Listed for sale | $749,900+61.3%$164/sqft |
Source: NorthstarMLS as distributed by MLS GRID #7038859 Report a problem | ||
| 4/11/2003 | Sold | $465,000$101/sqft |
Source: Agent Provided Report a problem | ||
Public tax history
| Year | Property taxes | Tax assessment |
|---|---|---|
| 2025 | $10,335 -0.3% | $590,300 +6% |
| 2024 | $10,371 +10.6% | $557,000 -12.4% |
| 2023 | $9,375 -2.8% | $636,000 +11.8% |
| 2022 | $9,642 +3.8% | $569,000 +2.7% |
| 2021 | $9,293 -7.4% | $554,000 +0.1% |
| 2020 | $10,037 +8% | $553,500 |
| 2019 | $9,293 -7.4% | $553,500 +5% |
| 2018 | $10,037 +12.9% | $527,000 +23.3% |
| 2017 | $8,891 +7.4% | $427,500 +5% |
| 2016 | $8,280 +1.8% | $407,000 +3% |
| 2015 | $8,137 -1.7% | $395,000 +15% |
| 2014 | $8,280 +5.9% | $343,500 |
| 2013 | $7,818 +2.6% | $343,500 |
| 2012 | $7,619 -3.7% | $343,500 -8.2% |
| 2011 | $7,909 +9.6% | $374,000 -4.8% |
| 2010 | $7,219 -1% | $393,000 |
| 2009 | $7,293 +8.4% | $393,000 +1% |
| 2006 | $6,731 +9% | $389,300 +15% |
| 2005 | $6,174 +35% | $338,600 +15% |
| 2004 | $4,572 +13.5% | $294,500 +13.9% |
| 2002 | $4,030 -57.2% | $258,500 |
| 2001 | $9,420 | -- |
Find assessor info on the county website
Monthly payment
Est. payment
Payment breakdown
Explore the cost of this home by adjusting the details. Changes won't be saved.Climate risks
Neighborhood: East Harriet
- $--2 bd1 ba1.4k sqft4328 Lyndale Ave S APT 1, Minneapolis, MN 55409Off Market
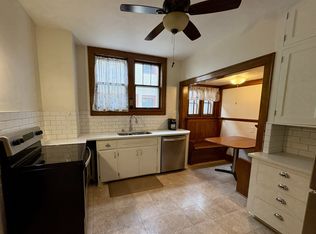
- $677,8003 bd3 ba2.4k sqft4332 Lyndale Ave S, Minneapolis, MN 55409Off Market
- $835,6007 bd3 ba5k sqft4322 Lyndale Ave S, Minneapolis, MN 55409Off Market
- $--3 bd1 ba1.7k sqft4322 Lyndale Ave S FLOOR 2, Minneapolis, MN 55409Off Market
Similar homes
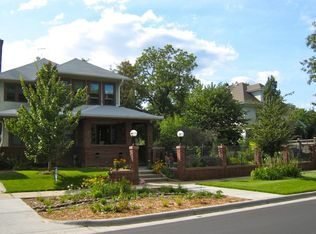
- $599,9994 bd3 ba3.1k sqft4348 Lyndale Ave S, Minneapolis, MN 55409For Sale

 MLS ID #7078396, Greg Winegarden, Coldwell Banker Realty. NorthstarMLS as distributed by MLS GRID
 - $525,0004 bd2 ba2.5k sqft3827 Blaisdell Ave, Minneapolis, MN 55409For Sale
 MLS ID #7086461, Jodine M Williams, Keller Williams Realty Integrity Lakes. NorthstarMLS as distributed by MLS GRID
 - $650,0004 bd3 ba2.6k sqft3407 Fremont Ave S, Minneapolis, MN 55408For Sale
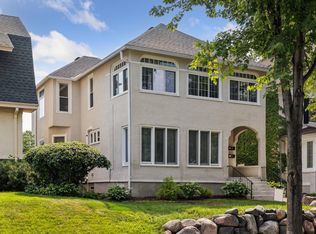 MLS ID #7108171, Michael J Tracy, Doro Real Estate. NorthstarMLS as distributed by MLS GRID
 - $675,0004 bd4 ba3.3k sqft1470 35th St W, Minneapolis, MN 55408For Sale
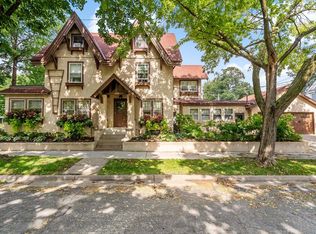 MLS ID #7021737, Kate Wall, Coldwell Banker Realty - Lakes. NorthstarMLS as distributed by MLS GRID
 - $725,0005 bd2 ba2.3k sqft2500 Humboldt Ave S, Minneapolis, MN 55405For SaleMLS ID #7134427, Regina M Finkelstein, RE/MAX Results. NorthstarMLS as distributed by MLS GRID
- $799,9006 bd2 ba3.8k sqft5005 Oliver Ave S, Minneapolis, MN 55419For SaleMLS ID #7104031, Paul Begich, Compass. NorthstarMLS as distributed by MLS GRID
- $699,9006 bd7 ba5.2k sqft1820 Colfax Ave S, Minneapolis, MN 55403For SaleMLS ID #7079398, Christine L Hazel, Coldwell Banker Realty - Lakes. NorthstarMLS as distributed by MLS GRID
- $750,0004 bd3 ba2.5k sqft4436 Zenith Ave S, Minneapolis, MN 55410For SaleMLS ID #7037289, Noel Krueger, Edina Realty, Inc.. NorthstarMLS as distributed by MLS GRID
- $750,0005 bd4 ba3.6k sqft5340 1st Ave S, Minneapolis, MN 55419For SaleMLS ID #7124777, Steven D Sohre, Keller Williams Realty Integrity. NorthstarMLS as distributed by MLS GRID
- $700,0004 bd3 ba3.3k sqft2133 Goodrich Ave, Saint Paul, MN 55105For SaleMLS ID #7123455, Noel Krueger, Edina Realty, Inc.. NorthstarMLS as distributed by MLS GRID
- $799,0004 bd3 ba3.9k sqft1906 Emerson Ave S, Minneapolis, MN 55403For SaleMLS ID #7125146, Barb Davis 612-554-0994, Coldwell Banker Realty - Lakes. NorthstarMLS as distributed by MLS GRID
- $899,0005 bd3 ba3k sqft4937 Aldrich Ave S, Minneapolis, MN 55419For SaleMLS ID #7136337, The Graham Smith Team, Keller Williams Realty Integrity Lakes. NorthstarMLS as distributed by MLS GRID
- $799,9004 bd3 ba3.3k sqft5156 Logan Ave S, Minneapolis, MN 55419For SaleMLS ID #7130860, Charles Johnson, Coldwell Banker Realty - Southwest Regional. NorthstarMLS as distributed by MLS GRID
- $550,0004 bd4 ba2.6k sqft2641 Lyndale Ave S, Minneapolis, MN 55408For SaleMLS ID #7060338, Nathan Schammel, MRG Realty Partners, LLC. NorthstarMLS as distributed by MLS GRID
- $775,0005 bd2 ba2.8k sqft4453 Zenith Ave S, Minneapolis, MN 55410For SaleMLS ID #7130224, Joe S Maselter, Fuze Real Estate. NorthstarMLS as distributed by MLS GRID
- $499,9004 bd2 ba2.4k sqft3044 Fremont Ave S, Minneapolis, MN 55408For SaleMLS ID #7121589, Rick Brama, Keller Williams Premier Realty Lake Minnetonka. NorthstarMLS as distributed by MLS GRID
- $500,0005 bd3 ba3.3k sqft1300 Grand St NE, Minneapolis, MN 55413For SaleMLS ID #7137613, Al Anderson, Compass. NorthstarMLS as distributed by MLS GRID
- $625,0005 bd3 ba3.8k sqft1519 Adams St NE, Minneapolis, MN 55413For SaleMLS ID #7116154, Paul Begich, Compass. NorthstarMLS as distributed by MLS GRID
- $674,9007 bd3 ba4.3k sqft1200 Laurel Ave, Saint Paul, MN 55104For SaleMLS ID #7098683, Cory P Kingbay, RE/MAX Results. NorthstarMLS as distributed by MLS GRID
- $649,9004 bd4 ba2.8k sqft1244 Roselawn Ave W, Roseville, MN 55113For SaleMLS ID #7105883, Brian C Marcus, RE/MAX Results. NorthstarMLS as distributed by MLS GRID
