Skip main navigation
Closed
  • Listed by: Coldwell Banker Realty - Gundaker • Mary Bay • 314-973-4278
    Bought with: Alexander Realty Inc
    Price Unknown

    4328 Maryland Ave #5, Saint Louis, MO 63108

    2beds
    1,465sqft
    Townhouse
    Built in 1986
    1,655 Square Feet Lot
    $354,100 Zestimate®
    $--/sqft
    $2,257 Estimated rent

    Home value

    $354,100

    $319,000 - $393,000

    $2,257/mo

    Zestimate® history
    Loading
    Loading...

    Owner options

    List your home for rent

    $2,257/mo

    Rent Zestimate®

    Find your next renter with Zillow Rental Manager. Plus, with online applications, you can quickly screen prospective tenants – for free.

    Learn more

    $2,257/mo

    Rent Zestimate®

    Refinance and save

    $225/mo

    Est. payment

    Refinancing to a lower rate could help reduce your monthly payments and save thousands over the life of the loan.

    See today's rates

    $225/mo

    Est. payment

    Explore your selling options

    Work with a Zillow partner agent

    Leverage their expertise and Zillow's premium Showcase listings to get your home seen by more buyers.

    Get started

    List with your own agent

    Get your home in front of millions of buyers by listing it on Zillow.

    Learn how to do it

    Sell it yourself

    Take full control of how buyers see your home on Zillow by listing For Sale by Owner (FSBO).

    List your home

    What's special

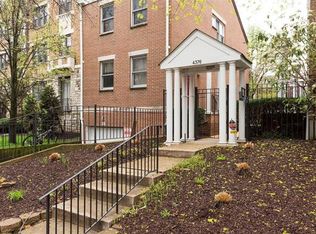
    Beautiful townhome located in a premier location in the Central West End. Walking distance to Wash U Medical School, the hospitals, grocery, dining, Forest Park and more! Secure gated complex offers private 2-car garage parking. Additional street parking for guests and a welcoming walkway enhances this stunning home! The 2-story entry foyer is full of natural light with a massive 2 story window! Step into the great room with updated flooring, 2 doors that walk out to the deck, a woodburning fireplace, plus a shimmering chandelier in the dining area. Kitchen has been updated with vinyl plank flooring, all stainless appliances: gas range, built in microwave, dishwasher and refrigerator which is included. White cabinets with beautiful pulls and solid surface counters enhance this spacious kitchen area. The updated main floor half bath and large entry closet complete the main level. Upper level offers 2 ensuite bedrooms with full baths, vaulted ceilings and abundant storage with double closets. The lower level has additional space for a home office, work-out room or second family room. Laundry is located in the lower level. Washer/Dryer are included. A small, tiled entry foyer leads to the 2-car garage with plenty of room for additional storage.

    Zillow last checked:

    Listing updated:

    Listed by:

    Mary Bay 314-973-4278,

    Coldwell Banker Realty - Gundaker,

    Stephanie Fultz 314-973-4424,

    Coldwell Banker Realty - Gundaker

    Bought with:

    Jen R Oliver, 2017024803

    Alexander Realty Inc

    Source: MARIS,MLS#: 26018760MLS LogoOriginating MLS: St. Louis Association of REALTORS

    Facts & features

    Interior

    Bedrooms & bathrooms
    • Bedrooms: 2
    • Bathrooms: 3
    • Full bathrooms: 2
    • 1/2 bathrooms: 1
    • Main level bathrooms: 1
    Primary bedroom
    • Features: Floor Covering: Carpeting
    • Level: Upper
    • Area: 315
    • Dimensions: 21x15
    Bedroom
    • Features: Floor Covering: Carpeting
    • Level: Upper
    • Area: 132
    • Dimensions: 11x12
    Primary bathroom
    • Features: Floor Covering: Ceramic Tile
    • Level: Upper
    • Area: 63
    • Dimensions: 9x7
    Bathroom
    • Features: Floor Covering: Ceramic Tile
    • Level: Upper
    • Area: 40
    • Dimensions: 8x5
    Basement
    • Features: Floor Covering: Carpeting
    • Level: Lower
    • Area: 221
    • Dimensions: 17x13
    Dining room
    • Features: Floor Covering: Laminate
    • Level: Main
    • Area: 99
    • Dimensions: 11x9
    Kitchen
    • Features: Floor Covering: Luxury Vinyl Plank
    • Level: Main
    • Area: 143
    • Dimensions: 13x11
    Living room
    • Features: Floor Covering: Laminate
    • Level: Main
    • Area: 252
    • Dimensions: 21x12
    Heating
    • Forced Air, Natural Gas
    Cooling
    • Ceiling Fan(s), Central Air
    Appliances
    • Included: Stainless Steel Appliance(s), Dishwasher, Disposal, Microwave, Free-Standing Gas Range
    • Laundry: In Basement
    Features
    • Cathedral Ceiling(s), Ceiling Fan(s), Chandelier, Entrance Foyer, Shower, Solid Surface Countertop(s), Track Lighting, Tub, Two Story Entrance Foyer
    • Flooring: Carpet, Laminate, Luxury Vinyl, Tile
    • Basement: Partially Finished,Sleeping Area,Walk-Out Access
    • Number of fireplaces: 1
    • Fireplace features: Living Room
    Interior area
    • Total structure area: 1,465
    • Total interior livable area: 1,465 sqft
    • Finished area above ground: 1,465
    • Finished area below ground: 120

    Property

    Parking
    • Total spaces: 2
    • Parking features: Garage - Attached
    • Attached garage spaces: 2
    Features
    • Levels: Two
    • Patio & porch: Deck, Front Porch
    • Exterior features: Balcony
    • Fencing: Perimeter
    • Has view: Yes
    • View description: Neighborhood
    Lot
    • Size: 1,655 Square Feet
    • Dimensions: 22 x 75
    • Features: Near Public Transit
    Details
    • Parcel number: 39080004540
    • Special conditions: Standard

    Construction

    Type & style
    • Home type: Townhouse
    • Architectural style: Contemporary
    • Property subtype: Townhouse
    Materials
    • Brick Veneer
    • Foundation: Concrete Perimeter
    Condition
    • Year built: 1986

    Utilities & green energy

    • Electric: Ameren
    • Sewer: Public Sewer
    • Water: Public
    • Utilities for property: Electricity Connected, Natural Gas Connected, Sewer Connected

    Community & HOA

    Community
    • Subdivision: Maryland Place
    HOA
    • Has HOA: Yes
    • Amenities included: Association Management
    • Services included: Maintenance Grounds, Common Area Maintenance, Exterior Maintenance, Snow Removal
    • HOA fee: $225 monthly
    • HOA name: Maryland Place
    Location
    • Region: Saint Louis

    Financial & listing details

    • Annual tax amount: $3,955
    • Date on market: 8/9/2026
    • Cumulative days on market: 8 days
    • Listing terms: Cash,Conventional
    • Electric utility on property: Yes

    Price history

    DateEventPrice
    5/13/2026Sold--
    Source: MARIS #26018760 Report a problem
    4/10/2026Pending sale$375,000$256/sqft
    Source: MARIS #26018760 Report a problem
    4/1/2026Listed for sale$375,000+14%$256/sqft
    Source: MARIS #26018760 Report a problem
    6/7/2024Sold--
    Source: MARIS #24011500 Report a problem
    4/6/2024Pending sale$329,000$225/sqft
    Source: MARIS #24011500 Report a problem
    4/3/2024Listed for sale$329,000$225/sqft
    Source: MARIS #24011500 Report a problem

    Public tax history

    Tax history is unavailable.

    Neighborhood: Central West End

    Nearby schools

    GreatSchools rating
    Schools provided by the listing agent
    • Elementary: Adams Elem.
    • Middle: L'Ouverture Middle
    • High: Roosevelt High

    Source: MARIS. This data may not be complete. We recommend contacting the local school district to confirm school assignments for this home.

    Get a cash offer in 3 minutes
    Find out how much your home could sell for in as little as 3 minutes with a no-obligation cash offer.
    Estimated market value
    $354,100
    Get a cash offer in 3 minutes
    Find out how much your home could sell for in as little as 3 minutes with a no-obligation cash offer.
    Estimated market value
    $354,100