Skip main navigation
Closed
  • $779,800

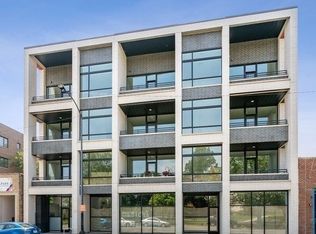
    4328 N California Ave #Penthouse B, Chicago, IL 60618

    3beds
    1,600sqft
    Condominium, Single Family Residence
    Built in 2019
    -- sqft lot
    $779,800 Zestimate®
    $487/sqft
    $3,410 Estimated rent

    Home value

    $779,800

    $733,000 - $834,000

    $3,410/mo

    Zestimate® history
    Loading
    Loading...

    Owner options

    List your home for rent

    $3,410/mo

    Rent Zestimate®

    Find your next renter with Zillow Rental Manager. Plus, with online applications, you can quickly screen prospective tenants – for free.

    Learn more

    $3,410/mo

    Rent Zestimate®

    Refinance and save

    $5,770/mo

    Est. payment

    Refinancing to a lower rate could help reduce your monthly payments and save thousands over the life of the loan.

    See today's rates

    $5,770/mo

    Est. payment

    Explore your selling options

    Work with a Zillow partner agent

    Leverage their expertise and Zillow's premium Showcase listings to get your home seen by more buyers.

    Get started

    List with your own agent

    Get your home in front of millions of buyers by listing it on Zillow.

    Learn how to do it

    Sell it yourself

    Take full control of how buyers see your home on Zillow by listing For Sale by Owner (FSBO).

    List your home

    What's special

    INTRODUCING "CALIFORNIA ON THE PARK" IN THE BATEMAN SCHOOL DISTRICT (ONLY 1 LEFT)! WALK ACROSS THE STREET TO ONE OF CHICAGO'S BIGGEST/BEST PARKS & STEPS TO ALL THAT RAVENSWOOD/LINCOLN SQUARE HAVE TO OFFER FROM THIS INCRED BRIGHT/ONE-OF-A-KIND/BRAND NEW CONSTR NEARLY 1600 SQFT 3BD/2.1BA EXTRA-WIDE (41' WIDE INTERIOR) PENTHOUSE IN A SOLID MASONRY/STEEL ELEVATR BLDNG W/PELLA WINDOWS & SMART HOME NEST SYSTEMS T/O;GRACIOUS ENTRY FOYER LEADS TO PROF-GRADE BOSCH KITCHEN WHICH OPENS TO LARGE LIVING ROOM W/TRUE SEP DINING AREA & WALK-OUT DECK OVERLOOKING THE PARK PERFECT FOR ENTERTAINING;SPA-CALIBER GROHE BATHS T/O INCL MASTER W/HEATED FLOORS,DOUBLE BOWL VANITY & O'SIZED SHOWER;INCRED CLOSET/STORAGE SPACE T/O INCL LARGE MASTER WALK-IN & ACTUAL LAUNDRY RM;SUPERIOR SOUND ATTENUATION SYSTEM B/W FLOORS & SPRAY FOAM INSULATION ON EXTERIOR WALLS;PRE-WIRED FOR SOUND & INCRED 200+SQFT PRIV ROOF DECK W/SKYLINE/SUNSET VIEWS;1 ATTACHED/HEATED GARAGE PRKNG SPACE INCL & ADD'L PARKING AVAILABLE FOR PURCHASE!

    This property is off market, which means it's not currently listed for sale or rent on Zillow. This may be different from what's available on other websites or public sources.

    Zillow last checked:

    Listing updated:

    Listed by:

    Mario Greco 312-642-1400,

    Berkshire Hathaway HomeServices Chicago

    Bought with:

    Kimber Galvin

    Berkshire Hathaway HomeServices Chicago

    Source: MRED as distributed by MLS GRID,MLS#: 10441839MLS Logo

    Facts & features

    Interior

    Bedrooms & bathrooms
    • Bedrooms: 3
    • Bathrooms: 3
    • Full bathrooms: 2
    • 1/2 bathrooms: 1
    Rooms
    • Room types: Deck, Foyer, Walk In Closet
    Primary bedroom
    • Features: Flooring (Hardwood), Bathroom (Full)
    • Level: Main
    • Area: 208 Square Feet
    • Dimensions: 16X13
    Bedroom 2
    • Features: Flooring (Hardwood)
    • Level: Main
    • Area: 132 Square Feet
    • Dimensions: 12X11
    Bedroom 3
    • Features: Flooring (Hardwood)
    • Level: Main
    • Area: 100 Square Feet
    • Dimensions: 10X10
    Deck
    • Features: Flooring (Other)
    • Level: Second
    • Area: 220 Square Feet
    • Dimensions: 22X10
    Deck
    • Features: Flooring (Other)
    • Level: Main
    • Area: 96 Square Feet
    • Dimensions: 16X06
    Dining room
    • Features: Flooring (Hardwood)
    • Level: Main
    • Dimensions: COMBO
    Foyer
    • Features: Flooring (Hardwood)
    • Level: Main
    • Area: 40 Square Feet
    • Dimensions: 08X05
    Kitchen
    • Features: Kitchen (Eating Area-Breakfast Bar, Eating Area-Table Space, Island), Flooring (Hardwood)
    • Level: Main
    • Area: 225 Square Feet
    • Dimensions: 15X15
    Laundry
    • Features: Flooring (Ceramic Tile)
    • Level: Main
    • Area: 70 Square Feet
    • Dimensions: 10X07
    Living room
    • Features: Flooring (Hardwood)
    • Level: Main
    • Area: 609 Square Feet
    • Dimensions: 29X21
    Walk in closet
    • Features: Flooring (Hardwood)
    • Level: Main
    • Area: 42 Square Feet
    • Dimensions: 07X06
    Walk in closet
    • Features: Flooring (Hardwood)
    • Level: Main
    • Area: 30 Square Feet
    • Dimensions: 06X05
    Heating
    • Natural Gas, Forced Air, Radiant, Indv Controls, Radiant Floor
    Cooling
    • Central Air
    Appliances
    • Included: Range, Microwave, Dishwasher, Refrigerator, High End Refrigerator, Washer, Dryer, Disposal, Stainless Steel Appliance(s), Humidifier
    • Laundry: Washer Hookup
    Features
    • Elevator, Storage, Walk-In Closet(s)
    • Flooring: Hardwood
    • Windows: Screens
    • Basement: None
    Interior area
    • Total structure area: 0
    • Total interior livable area: 1,600 sqft

    Property

    Parking
    • Total spaces: 2
    • Parking features: Concrete, Garage Door Opener, Heated Garage, Garage, On Site, Garage Owned, Attached
    • Attached garage spaces: 2
    • Has uncovered spaces: Yes
    Accessibility
    • Accessibility features: No Disability Access
    Features
    • Patio & porch: Roof Deck, Deck
    Lot
    • Features: Common Grounds
    Details
    • Parcel number: 13133070000000
    • Special conditions: None
    • Other equipment: TV-Cable

    Construction

    Type & style
    • Home type: Condo
    • Property subtype: Condominium, Single Family Residence
    Materials
    • Brick, Limestone
    • Foundation: Concrete Perimeter
    • Roof: Rubber
    Condition
    • New Construction
    • New construction: Yes
    • Year built: 2019
    Details
    • Builder model: PENTHOUSE

    Utilities & green energy

    • Electric: Circuit Breakers
    • Sewer: Public Sewer
    • Water: Lake Michigan

    Community & HOA

    Community
    • Features: Park
    HOA
    • Has HOA: Yes
    • Amenities included: Bike Room/Bike Trails, Elevator(s), Storage, Park
    • Services included: Water, Parking, Insurance, Exterior Maintenance, Lawn Care
    • HOA fee: $220 monthly
    Location
    • Region: Chicago

    Financial & listing details

    • Price per square foot: $487/sqft
    • Date on market: 11/13/2021
    • Listing terms: Conventional
    • Ownership: Condo

    Price history

    DateEventPrice
    9/9/2019Sold$575,000$359/sqft
    Source: MRED as distributed by MLS GRID #10441839 Report a problem

    Public tax history

    Tax history is unavailable.

    Neighborhood: Irving Park

    Nearby schools

    GreatSchools rating
    Schools provided by the listing agent
    • Elementary: Bateman Elementary School
    • Middle: Bateman Elementary School
    • District: 299

    Source: MRED as distributed by MLS GRID. This data may not be complete. We recommend contacting the local school district to confirm school assignments for this home.

    Get a cash offer in 3 minutes
    Find out how much your home could sell for in as little as 3 minutes with a no-obligation cash offer.
    Estimated market value
    $779,800
    Get a cash offer in 3 minutes
    Find out how much your home could sell for in as little as 3 minutes with a no-obligation cash offer.
    Estimated market value
    $779,800