Skip main navigation
Closed
  • Price Unknown

    4328 N Shirley Avenue, Springfield, MO 65803

    5beds
    2,660sqft
    Single Family Residence
    Built in 2023
    0.27 Acres Lot
    $387,400 Zestimate®
    $--/sqft
    $2,666 Estimated rent

    Home value

    $387,400

    $368,000 - $407,000

    $2,666/mo

    Zestimate® history
    Loading
    Loading...

    Owner options

    List your home for rent

    $2,666/mo

    Rent Zestimate®

    Find your next renter with Zillow Rental Manager. Plus, with online applications, you can quickly screen prospective tenants – for free.

    Learn more

    $2,666/mo

    Rent Zestimate®

    Refinance and save

    $65/mo

    Est. payment

    Refinancing to a lower rate could help reduce your monthly payments and save thousands over the life of the loan.

    See today's rates

    $65/mo

    Est. payment

    Explore your selling options

    Work with a Zillow partner agent

    Leverage their expertise and Zillow's premium Showcase listings to get your home seen by more buyers.

    Get started

    List with your own agent

    Get your home in front of millions of buyers by listing it on Zillow.

    Learn how to do it

    Sell it yourself

    Take full control of how buyers see your home on Zillow by listing For Sale by Owner (FSBO).

    List your home

    What's special

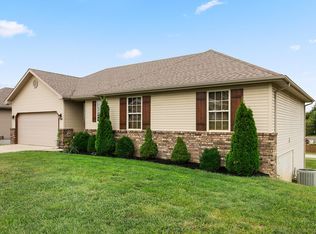
    OWNER WILL TRADE. Brand New Home Located in Ashcroft Estates. Owner Financing available with down payment from buyer or Seller will buy down buyers interest rate.Open Kitchen Floorplan with Stainless steel appliances. Master Bedroom Split from additional 2 bedrooms and 2nd bath on Main level. 2 bedrooms a bathroom and Family Room in Basement with Large Storage Room. Vinyl Plank flooring with 12ml top layer scratch and water resistant patent locking system moisture barrier and floor leveling. Deck and Covered Deck with large yard on corner lot. Brick and Vinyl Siding exterior. 3 car garage with garage door opener.

    Zillow last checked:

    Listing updated:

    Listed by:

    Jeanna A Edwards 417-818-2000,

    RE/MAX House of Brokers,

    Janet L Parsons 417-844-6600,

    RE/MAX House of Brokers

    Bought with:

    Daniel Kaczynski, 2007017049

    Alpha Realty MO, LLC

    Source: SOMOMLS as distributed by MLS GRID,MLS#: 60256657MLS Logo

    Facts & features

    Interior

    Bedrooms & bathrooms
    • Bedrooms: 5
    • Bathrooms: 3
    • Full bathrooms: 3
    Bedroom 1
    • Area: 165.6
    • Dimensions: 13.8 x 12
    Bedroom 2
    • Area: 123
    • Dimensions: 10 x 12.3
    Bedroom 3
    • Area: 123
    • Dimensions: 10 x 12.3
    Bedroom 4
    • Area: 124.3
    • Dimensions: 11 x 11.3
    Bedroom 5
    • Area: 152.1
    • Dimensions: 11.7 x 13
    Family room
    • Area: 412.8
    • Dimensions: 24 x 17.2
    Kitchen
    • Area: 132
    • Dimensions: 11 x 12
    Other
    • Area: 63
    • Dimensions: 9 x 7
    Living room
    • Area: 198
    • Dimensions: 11 x 18
    Heating
    • Forced Air, Natural Gas
    Cooling
    • Central Air, Ceiling Fan(s)
    Appliances
    • Included: Dishwasher, Free-Standing Electric Oven, Microwave, Disposal
    • Laundry: Main Level
    Features
    • Laminate Counters
    • Flooring: Laminate
    • Windows: Double Pane Windows
    • Basement: Walk-Out Access,Finished,Full
    • Has fireplace: No
    Interior area
    • Total structure area: 2,660
    • Total interior livable area: 2,660 sqft
    • Finished area above ground: 1,330
    • Finished area below ground: 1,330

    Property

    Parking
    • Total spaces: 3
    • Parking features: Driveway, Garage Faces Front, Garage Door Opener
    • Attached garage spaces: 3
    • Has uncovered spaces: Yes
    Features
    • Levels: One
    • Stories: 1
    • Patio & porch: Deck
    • Exterior features: Rain Gutters
    Lot
    • Size: 0.27 Acres
    • Dimensions: 79 x 147
    • Features: Corner Lot
    Details
    • Parcel number: N/A

    Construction

    Type & style
    • Home type: SingleFamily
    • Architectural style: Traditional
    • Property subtype: Single Family Residence
    Materials
    • Brick, Vinyl Siding
    • Foundation: Poured Concrete
    • Roof: Composition
    Condition
    • New construction: Yes
    • Year built: 2023

    Utilities & green energy

    • Sewer: Public Sewer
    • Water: Public

    Community & neighborhood

    Security
    • Security features: Smoke Detector(s)
    Location
    • Region: Springfield
    • Subdivision: Ashcroft Est

    HOA & financial

    HOA
    • HOA fee: $65 annually
    • Services included: Common Area Maintenance

    Other

    Other facts
    • Listing terms: Cash,VA Loan,Owner Will Carry,FHA,Conventional
    • Road surface type: Asphalt

    Price history

    DateEventPrice
    7/19/2024Sold--
    Source: SOMOMLS as distributed by MLS GRID #60256657 Report a problem
    6/18/2024Pending sale$369,900$139/sqft
    Source: SOMOMLS as distributed by MLS GRID #60256657 Report a problem
    2/16/2024Price change$369,900-6.3%$139/sqft
    Source: SOMOMLS as distributed by MLS GRID #60256657 Report a problem
    1/26/2024Price change$394,900-7.1%$148/sqft
    Source: SOMOMLS as distributed by MLS GRID #60256657 Report a problem
    1/3/2024Price change$425,000-14.8%$160/sqft
    Source: SOMOMLS as distributed by MLS GRID #60256657 Report a problem
    11/16/2023Price change$499,000+1896%$188/sqft
    Source: SOMOMLS as distributed by MLS GRID #60256657 Report a problem
    12/18/2021Pending sale$25,000$9/sqft
    Source: SOMOMLS as distributed by MLS GRID #60207196 Report a problem
    12/16/2021Listed for sale$25,000+32.3%$9/sqft
    Source: SOMOMLS as distributed by MLS GRID #60207196 Report a problem
    8/1/2019Listing removed$18,900$7/sqft
    Source: A R Wilson, REALTORS #60099666 Report a problem
    3/19/2018Price change$18,900+26.8%$7/sqft
    Source: A R Wilson, REALTORS #60099666 Report a problem
    2/8/2018Listed for sale$14,900$6/sqft
    Source: A R Wilson, REALTORS #60099666 Report a problem

    Public tax history

    YearProperty taxesTax assessment
    2025$2,887 +162.5%$53,390 +1461.1%
    2024$1,100 +458.4%$3,420
    2023$197 -2%$3,420
    2022$201 +4.5%$3,420
    2021$192 -5.1%$3,420
    2020$203 +2.4%$3,420
    2018$198 +1.1%$3,420
    2017$196 $3,420
    2016$196 $3,420
    2015$196 +0.7%$3,420
    2014$194 $3,420 -28%
    2012-- $4,750
    2011-- $4,750 -2.7%
    2010-- $4,880 +99.2%
    2006-- $2,450
    2005-- $2,450

    Find assessor info on the county website

    Neighborhood: 65803

    Nearby schools

    GreatSchools rating
    Schools provided by the listing agent
    • Elementary: SGF-Truman
    • Middle: SGF-Pleasant View
    • High: SGF-Hillcrest

    Source: SOMOMLS as distributed by MLS GRID. This data may not be complete. We recommend contacting the local school district to confirm school assignments for this home.

    Sell for more on Zillow
    Get a Zillow Showcase℠ listing at no additional cost and you could sell for .
    $387,400
    2% more
    +$7,748
    With Zillow Showcase(estimated)
    $395,148