Exclusive Lakefront Home in The Preserve at Two Creeks. Wake up every day to shimmering water views and the serenity of nature—right in your own backyard. This **5-bedroom, 3-bath, 3,000 sq ft lakefront retreat** is more than a home; it’s a private escape in one of the area’s most sought-after *gated communities*. A Grand Welcome Step inside and you’re greeted by soaring spaces, abundant natural light, and thoughtful design at every turn. The flexible floor plan offers not just **5 bedrooms**, but also a **bonus room**—perfect for your dream home office, private gym, media lounge, or playroom. Culinary Elegance For the chef at heart, the **gourmet kitchen** boasts a cooktop with hood, **double wall ovens**, a spacious prep island, and a **walk-in pantry** designed to handle everything from casual snacks to elaborate dinner parties. Gather loved ones in the formal dining room, then flow seamlessly into the open living spaces. Everyday Luxury Practicality meets indulgence with a dedicated **laundry room with built-in storage**, while a **3-car garage with overhead storage** ensures space for your cars, golf cart, and toys alike. A Primary Suite That Stuns Your private retreat awaits: the **oversized primary suite** features dual walk-in closets, a private water closet, an indulgent **garden tub**, and a sleek walk-in shower. Need space for guests or extended family? The **private ensuite bedroom** offers comfort and privacy for long-term visitors or a nanny. The Great Outdoors Out back, paradise unfolds. Cast a line in your very own **catch-and-release pond**, unwind in your enclosed yard, or savor sunsets over the lake. This is outdoor living at its finest. ### Location & Lifestyle Beyond your doorstep, you’ll enjoy: * Top-rated schools * Quick access to Jacksonville & NAS Jacksonville * Exclusive Preserve amenities, including a resort-style pool and state-of-the-art fitness center **This is more than a house—it’s your lakefront lifestyle
Sold for $560,000
$560,000
4328 ROCK PIGEON LANE, MIDDLEBURG, FL 32068
5beds
3,071sqft
Single Family Residence
Built in 2016
9,600 Square Feet Lot
$556,000 Zestimate®
$182/sqft
$2,839 Estimated rent
Home value
$556,000
$512,000 - $606,000
$2,839/mo
Zestimate® history
Owner options
List your home for rent
$2,839/mo
Rent Zestimate®
Find your next renter with Zillow Rental Manager. Plus, with online applications, you can quickly screen prospective tenants – for free.
$2,839/mo
Rent Zestimate®
Refinance and save
$3,834/mo
Est. payment
Refinancing to a lower rate could help reduce your monthly payments and save thousands over the life of the loan.
$3,834/mo
Est. payment
Explore your selling options
Work with a Zillow partner agent
Leverage their expertise and Zillow's premium Showcase listings to get your home seen by more buyers.
Get startedList with your own agent
Get your home in front of millions of buyers by listing it on Zillow.
Learn how to do itSell it yourself
Take full control of how buyers see your home on Zillow by listing For Sale by Owner (FSBO).
List your homeWhat's special
Zillow last checked:
Listing updated:
Listed by:
Robyn Cavallaro 352-901-0838,
FLORIDA REALTY INVESTMENTS 407-207-2220
Bought with:
Robyn Cavallaro, 3471252
FLORIDA REALTY INVESTMENTS
Source: Stellar MLS,MLS#: G5100867 Originating MLS: Orlando Regional
Originating MLS: Orlando Regional
Facts & features
Interior
Bedrooms & bathrooms
- Bedrooms: 5
- Bathrooms: 3
- Full bathrooms: 3
Primary bedroom
- Features: Ceiling Fan(s), Dual Sinks, En Suite Bathroom, Garden Bath, Split Vanities, Water Closet/Priv Toilet, Walk-In Closet(s)
- Level: First
- Area: 279.48 Square Feet
- Dimensions: 20.4x13.7
Bedroom 2
- Features: Ceiling Fan(s), Walk-In Closet(s)
- Level: First
- Area: 165.3 Square Feet
- Dimensions: 14.5x11.4
Bedroom 3
- Features: Walk-In Closet(s)
- Level: First
- Area: 163.84 Square Feet
- Dimensions: 12.8x12.8
Bedroom 4
- Features: Walk-In Closet(s)
- Level: First
- Area: 125.46 Square Feet
- Dimensions: 12.3x10.2
Bedroom 5
- Features: En Suite Bathroom, Walk-In Closet(s)
- Level: First
- Area: 139.2 Square Feet
- Dimensions: 12x11.6
Bonus room
- Features: No Closet
- Level: First
- Area: 239.25 Square Feet
- Dimensions: 16.5x14.5
Dinette
- Features: Storage Closet
- Level: First
- Area: 156 Square Feet
- Dimensions: 12x13
Dining room
- Features: No Closet
- Level: First
- Area: 177.6 Square Feet
- Dimensions: 16x11.1
Kitchen
- Features: Pantry, Granite Counters, Storage Closet
- Level: First
- Area: 204 Square Feet
- Dimensions: 13.6x15
Laundry
- Features: No Closet
- Level: First
- Area: 58.74 Square Feet
- Dimensions: 6.6x8.9
Living room
- Level: First
- Area: 360 Square Feet
- Dimensions: 15x24
Heating
- Central
Cooling
- Central Air
Appliances
- Included: Cooktop, Dishwasher, Disposal, Dryer, Microwave, Range Hood, Refrigerator, Washer
- Laundry: Inside, Laundry Room
Features
- Built-in Features, Ceiling Fan(s), Coffered Ceiling(s), Eating Space In Kitchen, High Ceilings, Kitchen/Family Room Combo, Open Floorplan, Split Bedroom, Walk-In Closet(s)
- Flooring: Porcelain Tile
- Doors: Sliding Doors
- Windows: Blinds, Window Treatments
- Has fireplace: No
Interior area
- Total structure area: 4,001
- Total interior livable area: 3,071 sqft
Property
Parking
- Total spaces: 3
- Parking features: Driveway, Garage Door Opener
- Attached garage spaces: 3
- Has carport: Yes
- Has uncovered spaces: Yes
- Details: Garage Dimensions: 35x21
Features
- Levels: One
- Stories: 1
- Patio & porch: Patio, Rear Porch
- Exterior features: Irrigation System, Lighting, Private Mailbox, Rain Gutters, Sidewalk
- Has view: Yes
- View description: Water, Pond
- Has water view: Yes
- Water view: Water,Pond
Lot
- Size: 9,600 Square Feet
Details
- Parcel number: 24042400557400394
- Zoning: MPC
- Special conditions: None
Construction
Type & style
- Home type: SingleFamily
- Property subtype: Single Family Residence
Materials
- Stucco, Wood Frame
- Foundation: Slab
- Roof: Shingle
Condition
- New construction: No
- Year built: 2016
Utilities & green energy
- Sewer: Public Sewer
- Water: Public
- Utilities for property: Electricity Connected, Sewer Connected, Street Lights, Underground Utilities, Water Connected
Community & HOA
Community
- Features: Fishing, Clubhouse, Fitness Center, Gated Community - No Guard, Irrigation-Reclaimed Water, Pool, Sidewalks
- Pet fee: $0 monthly
- Subdivision: TWO CRKS
HOA
- Has HOA: Yes
- Amenities included: Fitness Center
- Services included: Pool Maintenance, Private Road, Recreational Facilities
- HOA fee: $59 monthly
- HOA name: Associate Community Management Concepts of Jackson
- Second HOA name: Two Creeks & The Preserve at Two Creeks
Location
- Region: Middleburg
Financial & listing details
- Price per square foot: $182/sqft
- Tax assessed value: $475,673
- Annual tax amount: $8,780
- Date on market: 8/19/2025
- Cumulative days on market: 23 days
- Listing terms: Cash,Conventional,FHA,VA Loan
- Ownership: Fee Simple
- Total actual rent: 0
- Electric utility on property: Yes
- Road surface type: Paved
Price history
| Date | Event | Price |
|---|---|---|
| 10/10/2025 | Sold | $560,000-1.6%$182/sqft |
Source:  Stellar MLS #G5100867 Report a problem Stellar MLS #G5100867 Report a problem | ||
| 9/11/2025 | Pending sale | $568,900$185/sqft |
Source: Stellar MLS #G5100867 Report a problem | ||
| 8/20/2025 | Listed for sale | $568,900+29.6%$185/sqft |
Source: Stellar MLS #G5100867 Report a problem | ||
| 6/9/2021 | Sold | $439,000-2.2%$143/sqft |
Source: Public Record Report a problem | ||
| 5/6/2021 | Pending sale | $449,000$146/sqft |
Source:  realMLS #1106470 Report a problem realMLS #1106470 Report a problem | ||
| 4/23/2021 | Listed for sale | $449,000+19.7%$146/sqft |
Source: realMLS #1106470 Report a problem | ||
| 2/28/2020 | Sold | $375,000$122/sqft |
Source:  realMLS #1029380 Report a problem realMLS #1029380 Report a problem | ||
| 2/1/2020 | Pending sale | $375,000$122/sqft |
Source: EXIT REAL ESTATE GALLERY #1029380 Report a problem | ||
| 1/27/2020 | Listed for sale | $375,000$122/sqft |
Source: EXIT REAL ESTATE GALLERY #1029380 Report a problem | ||
| 12/26/2019 | Pending sale | $375,000$122/sqft |
Source: EXIT REAL ESTATE GALLERY #1029380 Report a problem | ||
| 12/14/2019 | Listed for sale | $375,000+15.1%$122/sqft |
Source: EXIT REAL ESTATE GALLERY #1029380 Report a problem | ||
| 2/17/2017 | Sold | $325,900-3%$106/sqft |
Source: Public Record Report a problem | ||
| 9/12/2016 | Listed for sale | $335,900$109/sqft |
Source: Drees Homes #847019 Report a problem | ||
Public tax history
| Year | Property taxes | Tax assessment |
|---|---|---|
| 2025 | -- | $435,076 +2.9% |
| 2024 | $8,780 +2.5% | $422,815 +3% |
| 2023 | $8,563 +4.8% | $410,500 +3% |
| 2022 | $8,169 +13.9% | $398,544 +22.3% |
| 2021 | $7,169 -1.3% | $325,809 +8.8% |
| 2020 | $7,261 | $299,583 +0.2% |
| 2019 | $7,261 +52.9% | $298,949 +1.9% |
| 2018 | $4,748 +6.4% | $293,375 +7.6% |
| 2017 | $4,462 -31.4% | $272,776 +809.3% |
| 2016 | $6,505 +140.2% | $30,000 |
| 2015 | $2,709 -0.4% | $30,000 |
| 2014 | $2,720 | $30,000 -14.3% |
| 2013 | -- | $35,000 +112.5% |
| 2012 | -- | $16,471 +10% |
| 2011 | -- | $14,974 +10% |
| 2010 | -- | $13,613 +10% |
| 2009 | -- | $12,375 +10% |
| 2008 | -- | $11,250 |
Find assessor info on the county website
Neighborhood: 32068
Nearby homes
- $470,6004 bd3 ba2.6k sqft4332 Rock Pigeon Ln, Middleburg, FL 32068Off Market
- $467,6004 bd3 ba2.5k sqft4324 Rock Pigeon Ln, Middleburg, FL 32068Off Market
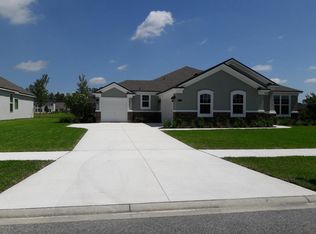
- $487,9004 bd3 ba2.5k sqft1205 Orchard Oriole Pl, Middleburg, FL 32068Off Market
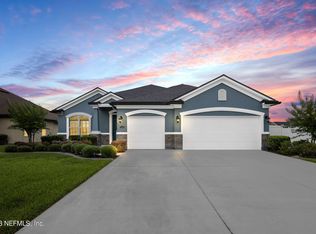
- $526,4005 bd3 ba3k sqft4329 Rock Pigeon Ln, Middleburg, FL 32068Off Market
- $594,6006 bd6 ba3.2k sqft4320 Rock Pigeon Ln, Middleburg, FL 32068Off Market
- $514,2004 bd3 ba3k sqft4333 Rock Pigeon Ln, Middleburg, FL 32068Off Market
- $643,4006 bd4 ba3.7k sqft4325 Rock Pigeon Ln, Middleburg, FL 32068Off Market
- $575,6003 bd3 ba3.4k sqft1201 Orchard Oriole Pl, Middleburg, FL 32068Off Market
Nearby schools
GreatSchools rating
- 6/10Tynes Elementary SchoolGrades: PK-6Distance: 1.7 mi
- 7/10Wilkinson Junior High SchoolGrades: 7-8Distance: 6.2 mi
- 5/10Ridgeview High SchoolGrades: PK,9-12Distance: 4.2 mi
Schools provided by the listing agent
- Elementary: Tynes Elementary School-CL
- Middle: Wilkinson Junior High School-CL
- High: Ridgeview High School-CL
Source: Stellar MLS. This data may not be complete. We recommend contacting the local school district to confirm school assignments for this home.
Get a cash offer in 3 minutes
Find out how much your home could sell for in as little as 3 minutes with a no-obligation cash offer.
Estimated market value
$556,000
Get a cash offer in 3 minutes
Find out how much your home could sell for in as little as 3 minutes with a no-obligation cash offer.
Estimated market value
$556,000
- Florida
- Clay County
- Middleburg
- 32068
- 4328 ROCK PIGEON LANE
Nearby cities
Nearby zip codes
Other Middleburg Topics
