Lovely home in Lively Ranch. This home boasts four bedrooms, a large backyard AND a 3-car garage. A large island is the center of this kitchen designed with entertaining in mind. Over 2000 square feet of space, all on one floor. This is a quieter area of the neighborhood and the pride of ownership is visible throughout. This house features an automatic sprinkler system and a shady front porch. The bedrooms are all quite roomy and the open floor-plan is ideal for family and friend gatherings. Just down the street is an amenity center with pool, playground, fitness center, grills and walking trails. This home feeds to renown Liberty Hill Schools and is conveniently located to all the new amenities at Hwy 29/Ronald Reagan and the New Costco and Target at Hwy 29/183A.
Active
Price cut: $5.1K (6/23)
$424,900
4328 Rockbrook Farms Ln, Georgetown, TX 78628
4beds
2,081sqft
Single Family Residence
Built in 2019
5,715 Square Feet Lot
$-- Zestimate®
$204/sqft
$73/mo HOA
What's special
All on one floorOpen floor-planLarge backyardFour bedroomsShady front porchLarge islandAutomatic sprinkler system
- 144 days
- 140
- 10
Zillow last checked:
Listing updated:
Listed by:
Corky Barho (512) 750-0506,
Avatar Properties (512) 750-0506
Source: Unlock MLS,MLS#: 1585919
Facts & features
Interior
Bedrooms & bathrooms
- Bedrooms: 4
- Bathrooms: 2
- Full bathrooms: 2
- Main level bedrooms: 4
Heating
- Central, Natural Gas
Cooling
- Central Air, Electric
Appliances
- Included: Dishwasher, Disposal, Exhaust Fan, Gas Cooktop, Microwave, Free-Standing Range, Refrigerator, Self Cleaning Oven, Water Softener Owned
Features
- Breakfast Bar, Ceiling Fan(s), High Ceilings, Vaulted Ceiling(s), Quartz Counters, Entrance Foyer, In-Law Floorplan, Kitchen Island, No Interior Steps, Pantry, Primary Bedroom on Main, Recessed Lighting, Walk-In Closet(s)
- Flooring: Carpet, Vinyl, See Remarks
- Windows: Blinds
- Fireplace features: None
Interior area
- Total interior livable area: 2,081 sqft
Property
Parking
- Total spaces: 3
- Parking features: Attached, Garage Faces Front
- Attached garage spaces: 3
Accessibility
- Accessibility features: None
Features
- Levels: One
- Stories: 1
- Patio & porch: Covered, Patio
- Exterior features: None
- Pool features: None
- Spa features: None
- Fencing: Fenced, Privacy, Wood
- Has view: Yes
- View description: None
- Waterfront features: None
Lot
- Size: 5,715 Square Feet
- Features: Level, Sprinkler - Automatic, Sprinkler - Back Yard, Sprinklers In Front, Trees-Medium (20 Ft - 40 Ft)
Details
- Additional structures: None
- Parcel number: 152920050C0023
- Special conditions: Standard
Construction
Type & style
- Home type: SingleFamily
- Property subtype: Single Family Residence
Materials
- Foundation: Slab
- Roof: Composition
Condition
- Resale
- New construction: No
- Year built: 2019
Details
- Builder name: DR HORTON
Utilities & green energy
- Sewer: Public Sewer
- Water: Municipal Utility District (MUD)
- Utilities for property: Electricity Available, Natural Gas Available
Community & HOA
Community
- Features: Clubhouse, Cluster Mailbox, Fitness Center, Park, Playground, Pool
- Subdivision: LIVELY RANCH
HOA
- Has HOA: Yes
- Services included: Common Area Maintenance
- HOA fee: $73 monthly
- HOA name: LIVELY RANCH
Location
- Region: Georgetown
Financial & listing details
- Price per square foot: $204/sqft
- Tax assessed value: $391,541
- Annual tax amount: $4,156
- Date on market: 4/16/2026
- Listing terms: Cash,Conventional
- Electric utility on property: Yes
Estimated market value
Not available
Estimated sales range
Not available
Not available
Price history
| Date | Event | Price |
|---|---|---|
| 6/23/2026 | Price change | $424,900-1.2%$204/sqft |
Source:  Unlock MLS #1585919 Report a problem Unlock MLS #1585919 Report a problem | ||
| 5/21/2026 | Price change | $430,000-2.3%$207/sqft |
Source: Unlock MLS #1585919 Report a problem | ||
| 4/16/2026 | Listed for sale | $439,900-4.3%$211/sqft |
Source: Unlock MLS #1585919 Report a problem | ||
| 9/1/2023 | Listing removed | -- |
Source: Unlock MLS #1982570 Report a problem | ||
| 5/24/2023 | Listed for sale | $459,900$221/sqft |
Source: Unlock MLS #1982570 Report a problem | ||
| 9/16/2019 | Sold | -- |
Source: Agent Provided Report a problem | ||
Public tax history
| Year | Property taxes | Tax assessment |
|---|---|---|
| 2025 | $4,157 -22.4% | $391,541 -0.4% |
| 2024 | $5,359 +5.7% | $392,919 +10% |
| 2023 | $5,070 -30.4% | $357,199 +10% |
| 2022 | $7,285 -6.3% | $324,726 +10% |
| 2021 | $7,771 +5.7% | $295,205 +10% |
| 2020 | $7,351 +441.5% | $268,368 +347.3% |
| 2019 | $1,358 | $60,000 |
Find assessor info on the county website
Monthly payment
Est. payment
Payment breakdown
Explore the cost of this home by adjusting the details. Changes won't be saved.Climate risks
Neighborhood: 78628
Nearby schools
Schools provided by the listing agent
- Elementary: Rancho Sienna
- Middle: Santa Rita Middle
- High: Liberty Hill
- District: Liberty Hill ISD
Source: Unlock MLS. This data may not be complete. We recommend contacting the local school district to confirm school assignments for this home.
- $--4 bd3 ba2.2k sqft4332 Rockbrook Farms Ln, Georgetown, TX 78628Sold
- $399,8003 bd2 ba1.9k sqft4324 Rockbrook Farms Ln, Georgetown, TX 78628Off Market
- $412,8004 bd3 ba2.5k sqft4336 Rockbrook Farms Ln, Georgetown, TX 78628Off Market

- $531,1004 bd-- ba2.5k sqft4301 Porter Farm Rd, Georgetown, TX 78628Off Market
Similar homes
- $425,0004 bd3 ba2.4k sqft212 Russet Trl, Georgetown, TX 78628Active
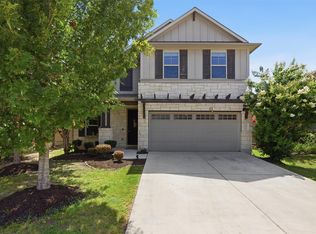
 MLS ID #9480221, Murtadha Almayahi, HomeSmart Stars. Unlock MLS
 - $445,0004 bd3 ba2.8k sqft361 Bright Star Ln, Georgetown, TX 78628Active
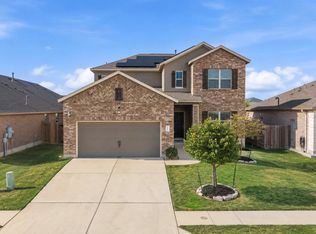 MLS ID #1774917, Annette Villasenor, Pure Realty. Unlock MLS
 - $399,9004 bd3 ba2.4k sqft113 Oakstone Dr, Georgetown, TX 78628Active
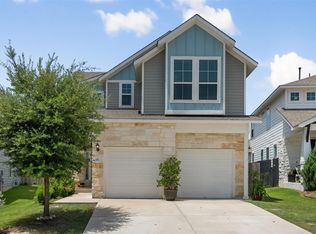 MLS ID #8645924, Debbie Fontenette, CB&A, Realtors. Unlock MLS
 - $340,0004 bd3 ba1.8k sqft208 Winding Hollow Ln, Georgetown, TX 78628Active
 MLS ID #3504994, Holly Loff, Mallach and Company. Unlock MLS
 - $400,0003 bd3 ba2.1k sqft2221 Four Waters Loop, Georgetown, TX 78628ActiveMLS ID #2495255, Brett Danaher, Century 21 Stribling Properties. Unlock MLS
- $389,9004 bd3 ba2k sqft1100 View Dr, Georgetown, TX 78628ActiveMLS ID #9754029, Tanya Kerr, KWLS - T. Kerr Property Group. Unlock MLS
- $425,0005 bd3 ba2.9k sqft120 Northern Harrier Ct, Leander, TX 78641ActiveMLS ID #9765532, Ashley Hesch, LPT Realty, LLC. Unlock MLS
- $450,0006 bd3 ba2.3k sqft104 Blue Sage Dr, Leander, TX 78641ActiveMLS ID #7777249, Rosie Hayer, Rivet Real Estate. Unlock MLS
- $406,0004 bd3 ba2.4k sqft412 Perryville Loop, Liberty Hill, TX 78642ActiveMLS ID #6661072, Barb Cooper, Redfin Corporation. Unlock MLS
- $449,0004 bd4 ba2.5k sqft206 Orchard Park Dr, Liberty Hill, TX 78642ActiveMLS ID #3686664, Kathryn Duke, GEC Real Estate. Unlock MLS
- $457,6504 bd3 ba3k sqft903 Madrone Dr, Georgetown, TX 78628ActiveMLS ID #9571284, Denise Arndt, Coldwell Banker Apex. Unlock MLS
- $399,9005 bd3 ba2.8k sqft429 Rusk Bluff Ave, Leander, TX 78641ActiveMLS ID #5237803, Patrick Jbeili, Agent Realty. Unlock MLS
- $439,9004 bd2 ba2.2k sqft605 Palmilla St, Leander, TX 78641ActiveMLS ID #6483754, Anne Cobern, Austin 512 Realty. Unlock MLS
- $315,0004 bd2 ba1.5k sqft120 Tucana St, Georgetown, TX 78628ActiveMLS ID #4344634, Timberly Fenoglio, eXp Realty, LLC. Unlock MLS
- $439,0004 bd3 ba2.5k sqft505 Buttermilk Ln, Leander, TX 78641ActiveMLS ID #9290150, jenn Bomann, HIRP Enterprises LLC. Unlock MLS
- $345,0004 bd2 ba1.7k sqft204 Lambert St, Leander, TX 78641ActiveMLS ID #2165315, Anne Cobern, Austin 512 Realty. Unlock MLS
- $335,0004 bd3 ba2.1k sqft341 Blue Sage Dr, Leander, TX 78641ActiveMLS ID #9946783, Maria Vargas, Keller Williams Realty. Unlock MLS
- $379,0004 bd3 ba2k sqft1449 Weatherford Ln, Leander, TX 78641ActiveMLS ID #7801878, Kristopher McWhorter, Spyglass Realty. Unlock MLS
- $519,9954 bd3 ba2.8k sqft2012 La Gabriella Ln, Leander, TX 78641ActiveMLS ID #4153516, Nischal Desai, Desai Real Estate, LLC. Unlock MLS
- $424,9003 bd2 ba2k sqft2624 Enza Dr, Round Rock, TX 78665ActiveMLS ID #9951889, Tanya Kerr, KWLS - T. Kerr Property Group. Unlock MLS
