Skip main navigation
Active
  • Listed by: Redfin • Karen S Jones
    $1,150,000

    4328 S Bennett Street, Seattle, WA 98118

    3beds
    1,804sqft
    : 
    $6,768/mo
    Get pre-qualified
    Single Family Residence
    Built in 2011
    5,235 Square Feet Lot
    $1,129,200 Zestimate®
    $637/sqft
    $-- HOA

    What's special

    Gas fireplaceExposed beamsSoaring ceilingsWalls of glassSurrounded by mature treesLarge fenced yardMaple hardwoods
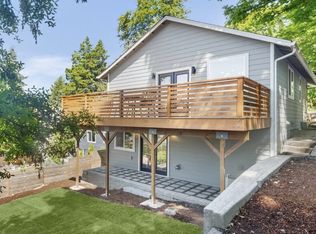
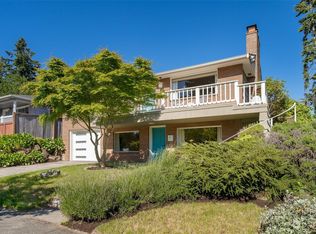
    Modern design meets exceptional flexibility in this private Columbia City greenbelt retreat. Tucked down a quiet private drive and surrounded by mature trees, this distinctive home offers a rare sense of privacy while keeping you minutes from Seward Park and Lake Washington, with Columbia City’s lively dining, cafés, neighborhood shops, and light rail within easy reach. Inside, maple hardwoods, soaring ceilings, exposed beams, walls of glass, and a floating staircase create bright, dramatic spaces filled with natural light. Downstairs opens to a patio and large fenced yard, while an upper deck overlooking the greenbelt connects both bedrooms. A gas fireplace and mini-splits on every level provide year-round comfort. The lower-level ADU adds an entirely different dimension to the home, with a beautifully finished second kitchen, Murphy bed, and separate entrance creating a private, flexible space for extended living, guests, a work-from-home retreat, recreation, or potential additional income. With striking modern architecture, exceptional privacy, flexible living spaces, and the best of Columbia City close by, this is a home that lives far beyond its traditional 3-bedroom footprint.
    8 days
    |
    631
    |
    58
    |

    Likely to sell faster than

    Zillow last checked:

    Listing updated:

    Listed by:

    Karen S Jones,

    Redfin

    Source: NWMLS as distributed by MLS GRID,MLS#: 2566646MLS Logo

      Facts & features

      Interior

      Bedrooms & bathrooms
      • Bedrooms: 3
      • Bathrooms: 3
      • Full bathrooms: 1
      • 3/4 bathrooms: 1
      • 1/2 bathrooms: 1
      • Main level bathrooms: 1
      Primary bedroom
      • Level: Second
      Bedroom
      • Level: Lower
      Bedroom
      • Level: Second
      Bathroom full
      • Level: Lower
      Bathroom three quarter
      • Level: Second
      Other
      • Level: Main
      Dining room
      • Level: Main
      Entry hall
      • Level: Lower
      Kitchen with eating space
      • Level: Main
      Kitchen without eating space
      • Level: Lower
      Living room
      • Level: Main
      Utility room
      • Level: Lower
      Heating
      • Fireplace, Heat Pump, Electric
      Cooling
      • Ductless
      Appliances
      • Included: Dishwasher, Dryer, Refrigerator, Stove(s)/Range(s), Washer, Dishwasher(s), Dryer(s), Refrigerator(s), Washer(s)
      Features
      • Bath Off Primary
      • Flooring: Concrete, Hardwood
      • Basement: None
      • Number of fireplaces: 1
      • Fireplace features: Gas, Main Level: 1, Fireplace
      Interior area
      • Total structure area: 1,804
      • Total interior livable area: 1,804 sqft

      Property

      Parking
      • Total spaces: 3
      • Parking features: Attached Garage
      • Has attached garage: Yes
      • Covered spaces: 1
      • Uncovered spaces: 2
      Features
      • Levels: Three Or More
      • Entry location: Lower
      • Patio & porch: Second Kitchen, Bath Off Primary, Fireplace, Walk-In Closet(s)
      Lot
      • Size: 5,235 Square Feet
      • Features: Dead End Street, Paved, Deck, Patio
      • Topography: Partial Slope
      • Residential vegetation: Garden Space
      Details
      • Parcel number: 1704900303
      • Special conditions: Standard

      Construction

      Type & style
      • Home type: SingleFamily
      • Architectural style: Modern,Tri-Level
      • Property subtype: Single Family Residence
      Materials
      • Metal/Vinyl, Wood Siding
      • Foundation: Poured Concrete
      • Roof: Flat
      Condition
      • Very Good
      • Year built: 2011

      Utilities & green energy

      • Electric: Company: Seattle City Light
      • Sewer: Sewer Connected, Company: SPU
      • Water: Public, Company: SPU
      • Utilities for property: Comcast

      Community & HOA

      Community
      • Subdivision: Columbia City
      Location
      • Region: Seattle

      Financial & listing details

      • Price per square foot: $637/sqft
      • Tax assessed value: $1,067,000
      • Annual tax amount: $9,969
      • Date on market: 8/11/2026
      • Cumulative days on market: 9 days
      • Listing terms: Conventional
      • Inclusions: Dishwasher(s), Dryer(s), Refrigerator(s), Stove(s)/Range(s), Washer(s)

        Estimated market value

        $1,129,200

        $1.07M - $1.19M

        $4,150/mo

        Price history

        DateEventPrice
        8/12/2026Listed for sale$1,150,000+27.8%$637/sqft
        Source: NWMLS as distributed by MLS GRID #2566646 Report a problem
        7/25/2020Listing removed$900,000$499/sqft
        Source: Coldwell Banker Bain #1620387 Report a problem
        7/25/2020Listed for sale$900,000-10.9%$499/sqft
        Source: Coldwell Banker Bain #1620387 Report a problem
        7/24/2020Sold$1,010,000+12.2%$560/sqft
        Source: NWMLS as distributed by MLS GRID #1620387 Report a problem
        7/3/2020Pending sale$900,000$499/sqft
        Source: Coldwell Banker Bain #1620387 Report a problem
        6/26/2020Listed for sale$900,000+48%$499/sqft
        Source: Coldwell Banker Bain #1620387 Report a problem
        12/16/2014Sold$608,000+3.1%$337/sqft
        Source: NWMLS as distributed by MLS GRID #708779 Report a problem
        11/16/2014Listed for sale$590,000+24.2%$327/sqft
        Source: Keller Williams - Seattle Metro West #708779 Report a problem
        9/16/2011Sold$475,000$263/sqft
        Source: NWMLS as distributed by MLS GRID #262176 Report a problem

        Public tax history

        YearProperty taxesTax assessment
        2025$11,300 +13.4%$1,067,000 +5.7%
        2024$9,969 -2.4%$1,009,000 -3.7%
        2023$10,219 +13.2%$1,048,000 +2%
        2022$9,027 +9.5%$1,027,000 +19.4%
        2021$8,243 +4.1%$860,000 +9.7%
        2020$7,917 -1.6%$784,000 -3.1%
        2019$8,042 +9.2%$809,000 -1.9%
        2018$7,367 -4.1%$825,000 +9.7%
        2017$7,684 +33.2%$752,000 +4%
        2016$5,770 $723,000 +14.8%
        2015$5,770 $630,000 +8.1%
        2014$5,770 $583,000 +14.8%
        2013$5,770 $508,000 +13.6%
        2012-- $447,000 -3%
        2011-- $461,000 +436%
        2010-- $86,000
        2009-- $86,000
        Find assessor info on the county website

        Monthly payment

        Est. payment

        Payment breakdown

        Explore the cost of this home by adjusting the details. Changes won't be saved.
        All calculations are estimates and provided by Zillow, Inc. for informational purposes only. Actual amounts may vary.
        HOA fees may include property taxes on listings classified as Co-Ops. Contact the listing agent and/or owner for fee details.
        See how much you could borrow to make a competitive offer.

        Climate risks

        Neighborhood: Columbia City

        Getting around

        84 / 100
        Very Walkable
        54 / 100
        Good Transit
        65 / 100
        Bikeable

        Nearby schools

        GreatSchools rating

        A local agent can set up tours, give advice and negotiate with sellers.

        Browse local experts

        Similar homes