Spacious single level low maintenance townhome is beautiful designed giving you generous open great room w/vaulted ceilings that flow into grand kitchen. Quartz Breakfast bar + island gives you plenty of workspace, ss appliances w/upgraded gas range, & full tile backsplash. Dining room's large picture windows allows an abundance of natural light to flow effortlessly throughout making this home light & airy. Warm luxury vinyl hardwood flooring flows throughout entry, kitchen, dining & living. Master bath features quartz counters, warm stained custom cabinets & double sinks. Enjoy the covered patio & backyard w/room for gardening & pets. Does NOT share common walls. Air space wall built between units for max. sound barrier. Conveniently located for quick access to freeway, hospitals and recreation.
Sold
Price Unknown
4328 S Chesman Ave, Meridian, ID 83642
3beds
2baths
1,346sqft
Townhouse
Built in 2022
3,920 Square Feet Lot
$415,000 Zestimate®
$--/sqft
$2,256 Estimated rent
Home value
$415,000
$386,000 - $444,000
$2,256/mo
Zestimate® history
Owner options
List your home for rent
$2,256/mo
Rent Zestimate®
Find your next renter with Zillow Rental Manager. Plus, with online applications, you can quickly screen prospective tenants – for free.
$2,256/mo
Rent Zestimate®
Refinance and save
$550/mo
Est. payment
Refinancing to a lower rate could help reduce your monthly payments and save thousands over the life of the loan.
$550/mo
Est. payment
Explore your selling options
Work with a Zillow partner agent
Leverage their expertise and Zillow's premium Showcase listings to get your home seen by more buyers.
Get startedList with your own agent
Get your home in front of millions of buyers by listing it on Zillow.
Learn how to do itSell it yourself
Take full control of how buyers see your home on Zillow by listing For Sale by Owner (FSBO).
List your homeWhat's special
Full tile backsplashGrand kitchen
Zillow last checked:
Listing updated:
Listed by:
Zach Chittenden 208-407-2246,
Boise Premier Real Estate
Bought with:
Jessica Gupton
Boise Premier Real Estate
Source: IMLS,MLS#: 98970391
Facts & features
Interior
Bedrooms & bathrooms
- Bedrooms: 3
- Bathrooms: 2
- Main level bathrooms: 2
- Main level bedrooms: 3
Primary bedroom
- Level: Main
Bedroom 2
- Level: Main
Bedroom 3
- Level: Main
Heating
- Forced Air, Natural Gas
Cooling
- Central Air
Appliances
- Included: Gas Water Heater, Dishwasher, Disposal, Microwave, Oven/Range Freestanding
Features
- Bed-Master Main Level, Walk-In Closet(s), Walk In Shower, Breakfast Bar, Pantry, Kitchen Island, Quartz Counters, Solid Surface Counters, Number of Baths Main Level: 2
- Flooring: Carpet, Vinyl
- Has basement: No
- Has fireplace: No
Interior area
- Total structure area: 1,346
- Total interior livable area: 1,346 sqft
- Finished area above ground: 1,346
Property
Parking
- Total spaces: 2
- Parking features: Attached
- Attached garage spaces: 2
Features
- Levels: One
- Fencing: Block/Brick/Stone,Vinyl
Lot
- Size: 3,920 Square Feet
- Dimensions: 100 x 38
- Features: Sm Lot 5999 SF, Sidewalks, Auto Sprinkler System, Full Sprinkler System, Pressurized Irrigation Sprinkler System
Details
- Parcel number: R8107420260
Construction
Type & style
- Home type: Townhouse
- Property subtype: Townhouse
Materials
- Frame, Vinyl Siding
- Roof: Composition
Condition
- Year built: 2022
Utilities & green energy
- Water: Public
- Utilities for property: Sewer Connected
Community & HOA
Community
- Subdivision: Stapleton
HOA
- Has HOA: Yes
- HOA fee: $550 annually
Location
- Region: Meridian
Financial & listing details
- Tax assessed value: $380,600
- Annual tax amount: $1,180
- Date on market: 12/27/2025
- Listing terms: Cash,Conventional,FHA,VA Loan
- Ownership: Fee Simple
- Road surface type: Paved
Price history
Price history is unavailable.
Public tax history
| Year | Property taxes | Tax assessment |
|---|---|---|
| 2025 | $1,180 +2.2% | $380,600 +5.1% |
| 2024 | $1,155 +12.1% | $362,100 +6.5% |
| 2023 | $1,030 | $339,900 +153.8% |
| 2022 | -- | $133,900 |
| 2021 | -- | -- |
Find assessor info on the county website
Neighborhood: 83642
Nearby homes
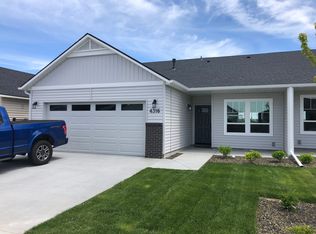
- $406,3003 bd2 ba1.3k sqft4316 S Chesman Ave, Meridian, ID 83642Off Market
- $416,5003 bd2 ba1.3k sqft4340 S Chesman Ave, Meridian, ID 83642Off Market
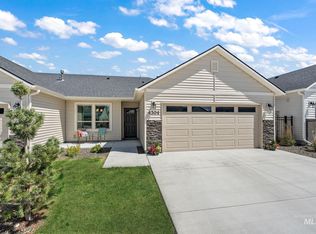
- $--3 bd2 ba1.3k sqft4304 S Chesman Ave, Meridian, ID 83642Sold
- $401,7002 bd2 ba1.3k sqft4352 S Chesman Ave, Meridian, ID 83642Off Market
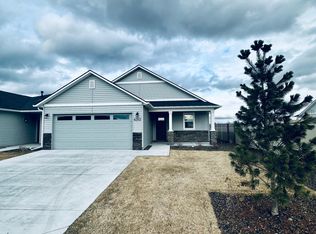
- $--3 bd2 ba1.3k sqft4337 S Chesman Ave, Meridian, ID 83642Sold
- $413,0002 bd2 ba1.3k sqft4292 S Chesman Ave, Meridian, ID 83642Off Market
- $428,5003 bd2 ba1.3k sqft4325 S Chesman Ave, Meridian, ID 83642Off Market
- $414,8003 bd2 ba1.3k sqft4313 S Chesman Ave, Meridian, ID 83642Off Market
Nearby schools
GreatSchools rating
- 8/10Mary Mc Pherson Elementary SchoolGrades: PK-5Distance: 0.7 mi
- 6/10Lake Hazel Middle SchoolGrades: 6-8Distance: 3.5 mi
- 8/10Mountain View High SchoolGrades: 9-12Distance: 1.9 mi
Schools provided by the listing agent
- Elementary: Mary McPherson
- Middle: Victory
- High: Meridian
- District: West Ada School District
Source: IMLS. This data may not be complete. We recommend contacting the local school district to confirm school assignments for this home.
Get a cash offer in 3 minutes
Find out how much your home could sell for in as little as 3 minutes with a no-obligation cash offer.
Estimated market value
$415,000
Get a cash offer in 3 minutes
Find out how much your home could sell for in as little as 3 minutes with a no-obligation cash offer.
Estimated market value
$415,000
- Idaho
- Ada County
- Meridian
- 83642
- 4328 S Chesman Ave
