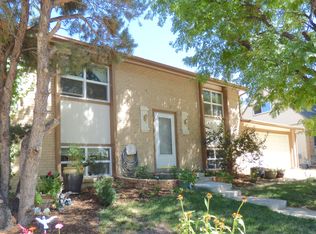
Beat the Spring rush! Beautiful bi-level home in Cherry Creek School District. Close to a park with playground, tennis and pool - no HOA fees! Huge pantry right off the kitchen. Extended garage addition for workshop or storage. Two storage sheds to help keep you organized or maybe a man-cave/she-shed option. Everything updated and refreshed! New exterior and interior paint. New roof, screens, gutters, and screen door. New kitchen appliances, granite counter tops. Huge back yard ready for your own green thumb, or you can watch as flowers and a variety of fruits and vegetables come up during the year. Large shed is less than 1 year old. You can walk/run/bike to close-by Cherry Creek State Park with miles of trails, dog park, shooting range, boating, swim beach, camping. Super-quick access to Parker Rd (CO 83), to Parker, Castle Rock, DTC, Cherry Creek, Downtown Denver. ~Only a few minutes to your morning coffee in any direction~ This home is READY for you to move in. Quick close available.
Sold for $485,000
$485,000
4328 S Eagle Circle, Aurora, CO 80015
3beds
1,621sqft
Single Family Residence
Built in 1972
6,578 Square Feet Lot
$460,100 Zestimate®
$299/sqft
$2,579 Estimated rent
Home value
$460,100
$437,000 - $483,000
$2,579/mo
Zestimate® history
Owner options
List your home for rent
$2,579/mo
Rent Zestimate®
Find your next renter with Zillow Rental Manager. Plus, with online applications, you can quickly screen prospective tenants – for free.
$2,579/mo
Rent Zestimate®
Refinance and save
$2,803/mo
Est. payment
Refinancing to a lower rate could help reduce your monthly payments and save thousands over the life of the loan.
$2,803/mo
Est. payment
Explore your selling options
Work with a Zillow partner agent
Leverage their expertise and Zillow's premium Showcase listings to get your home seen by more buyers.
Get startedList with your own agent
Get your home in front of millions of buyers by listing it on Zillow.
Learn how to do itSell it yourself
Take full control of how buyers see your home on Zillow by listing For Sale by Owner (FSBO).
List your homeWhat's special
Screen doorNew exteriorNew roofMiles of trailsShooting rangeGranite counter topsHuge pantry
Zillow last checked:
Listing updated:
Listed by:
Mike Raugust 303-880-8205 mikeraugust@gmail.com,
Compass - Denver
Bought with:
Ashton Williams, 100076792
Compass - Denver
Source: REcolorado as distributed by MLS GRID,MLS#: 7112875
Facts & features
Interior
Bedrooms & bathrooms
- Bedrooms: 3
- Bathrooms: 2
- Full bathrooms: 2
Primary bedroom
- Level: Upper
- Area: 292.5 Square Feet
- Dimensions: 22.5 x 13
Bedroom
- Level: Lower
- Area: 103.5 Square Feet
- Dimensions: 11.5 x 9
Bedroom
- Level: Lower
- Area: 118.75 Square Feet
- Dimensions: 9.5 x 12.5
Primary bathroom
- Level: Upper
- Area: 37.5 Square Feet
- Dimensions: 7.5 x 5
Bathroom
- Level: Lower
- Area: 35 Square Feet
- Dimensions: 7 x 5
Dining room
- Level: Upper
- Area: 85 Square Feet
- Dimensions: 10 x 8.5
Family room
- Level: Lower
- Area: 236.25 Square Feet
- Dimensions: 22.5 x 10.5
Kitchen
- Level: Upper
- Area: 80 Square Feet
- Dimensions: 10 x 8
Laundry
- Level: Lower
- Area: 55 Square Feet
- Dimensions: 11 x 5
Living room
- Level: Upper
- Area: 150 Square Feet
- Dimensions: 12.5 x 12
Mud room
- Description: Pantry/Storage/Mud Room
- Level: Upper
- Area: 88 Square Feet
- Dimensions: 8 x 11
Heating
- Forced Air
Cooling
- Central Air
Appliances
- Included: Dishwasher, Disposal, Gas Water Heater, Microwave, Range, Refrigerator, Self Cleaning Oven
- Laundry: In Unit
Features
- Built-in Features, Ceiling Fan(s), Granite Counters, Pantry, Smoke Free
- Flooring: Carpet, Laminate, Tile
- Basement: Finished
Interior area
- Total structure area: 1,621
- Total interior livable area: 1,621 sqft
- Finished area above ground: 1,621
Property
Parking
- Total spaces: 2
- Parking features: Concrete
- Attached garage spaces: 2
Features
- Patio & porch: Deck
- Exterior features: Garden, Private Yard, Rain Gutters
- Fencing: Full
Lot
- Size: 6,578 Square Feet
- Features: Landscaped, Level
Details
- Parcel number: 031673381
- Special conditions: Standard
Construction
Type & style
- Home type: SingleFamily
- Property subtype: Single Family Residence
Materials
- Wood Siding
- Foundation: Concrete Perimeter
- Roof: Composition
Condition
- Year built: 1972
Utilities & green energy
- Sewer: Public Sewer
- Water: Public
Community & HOA
Community
- Security: Carbon Monoxide Detector(s), Smoke Detector(s)
- Subdivision: Pheasant Run 1st Flg
HOA
- Has HOA: No
Location
- Region: Aurora
Financial & listing details
- Price per square foot: $299/sqft
- Tax assessed value: $445,900
- Annual tax amount: $1,795
- Date on market: 1/18/2024
- Listing terms: 1031 Exchange,Cash,Conventional,FHA,VA Loan
- Exclusions: Seller's Personal Property, Garage Refrigerator, Wifi Cameras, Xfinity Internet Box
- Ownership: Individual
- Road surface type: Paved
Price history
| Date | Event | Price |
|---|---|---|
| 2/23/2024 | Sold | $485,000+1%$299/sqft |
Source:  REcolorado as distributed by MLS GRID #7112875 Report a problem REcolorado as distributed by MLS GRID #7112875 Report a problem | ||
| 1/22/2024 | Pending sale | $480,000$296/sqft |
Source: REcolorado as distributed by MLS GRID #7112875 Report a problem | ||
| 1/18/2024 | Listed for sale | $480,000+151.9%$296/sqft |
Source: REcolorado as distributed by MLS GRID #7112875 Report a problem | ||
| 11/5/2004 | Sold | $190,580$118/sqft |
Source: Public Record Report a problem | ||
Public tax history
| Year | Property taxes | Tax assessment |
|---|---|---|
| 2025 | $2,353 +13.3% | $27,869 -6.6% |
| 2024 | $2,076 +15.7% | $29,828 -11.9% |
| 2023 | $1,795 -0.6% | $33,839 +37.5% |
| 2022 | $1,806 | $24,610 -2.8% |
| 2021 | -- | $25,318 +15.2% |
| 2020 | $1,589 +13.7% | $21,979 |
| 2019 | $1,398 | $21,979 +16.7% |
| 2018 | $1,398 +1.5% | $18,835 |
| 2017 | $1,377 | $18,835 +18.5% |
| 2016 | -- | $15,896 |
| 2015 | -- | $15,896 +44.8% |
| 2014 | $1,179 +28.3% | $10,977 -12.7% |
| 2013 | $919 | $12,580 |
| 2012 | -- | $12,580 |
| 2011 | $955 +2.8% | $12,580 +2.8% |
| 2010 | $930 -17.9% | $12,240 |
| 2009 | $1,132 | $12,240 -16.9% |
| 2008 | -- | $14,734 |
| 2007 | -- | $14,734 +11.4% |
| 2006 | -- | $13,222 |
| 2005 | -- | $13,222 -5.3% |
| 2002 | $1,034 +28.1% | $13,960 +35% |
| 2001 | $807 | $10,340 |
Find assessor info on the county website
Neighborhood: Pheasant Run
Nearby homes
- $431,2002 bd1 ba1.3k sqft4324 S Eagle Cir, Aurora, CO 80015Off Market
- $431,3003 bd2 ba1.8k sqft4334 S Eagle Cir, Aurora, CO 80015Off Market
- $455,5004 bd3 ba1.9k sqft14659 E Radcliff Pl, Aurora, CO 80015Off Market

- $418,4003 bd2 ba1.5k sqft14669 E Radcliff Pl, Aurora, CO 80015Off Market
- $8504 bd3 ba2.5k sqft4344 S Eagle Cir, Aurora, CO 80015For Rent
- $434,6004 bd2 ba1.5k sqft4318 S Eagle Cir, Aurora, CO 80015Off Market
- $482,7004 bd2 ba1.7k sqft4323 S Eagle Cir, Aurora, CO 80015Off Market
- $520,0005 bd2 ba1.8k sqft4317 S Eagle Cir, Aurora, CO 80015Sold
Nearby schools
GreatSchools rating
- 4/10Sagebrush Elementary SchoolGrades: PK-5Distance: 0.4 mi
- 5/10Laredo Middle SchoolGrades: 6-8Distance: 1.1 mi
- 5/10Smoky Hill High SchoolGrades: 9-12Distance: 1.2 mi
Schools provided by the listing agent
- Elementary: Sagebrush
- Middle: Laredo
- High: Smoky Hill
- District: Cherry Creek 5
Source: REcolorado as distributed by MLS GRID. This data may not be complete. We recommend contacting the local school district to confirm school assignments for this home.
Get a cash offer in 3 minutes
Find out how much your home could sell for in as little as 3 minutes with a no-obligation cash offer.
Estimated market value
$460,100
Get a cash offer in 3 minutes
Find out how much your home could sell for in as little as 3 minutes with a no-obligation cash offer.
Estimated market value
$460,100
- Colorado
- Arapahoe County
- Aurora
- 80015
- Pheasant Run
- 4328 S Eagle Circle
Nearby cities
Nearby neighborhoods
Nearby zip codes
Other Aurora Topics
