SOLD COMP - Live your best life in this beautiful tucked away home on Lake Waubesa. The drive in feels like the Northwoods. Completely remodeled by Dream Kitchens, SubZero refrigerators, Wolf range/oven, Wolf microwaves, Bosch dishwashers, high ceilings on all 3 floors, LL fully exposed. Private beach, riprap, boat house for storage of all your fun lake gear. Enjoy the sunsets from your deck that could easily be screened in. Main bedroom includes a steam shower and unbelievable views of the lake.
Sold for $1,975,000
$1,975,000
4328 S Jordan Dr, Mc Farland, WI 53558
4beds
3,778sqft
Single Family Residence
Built in 2007
6,534 Square Feet Lot
$2,006,300 Zestimate®
$523/sqft
$4,688 Estimated rent
Home value
$2,006,300
$1.83M - $2.21M
$4,688/mo
Zestimate® history
Owner options
List your home for rent
$4,688/mo
Rent Zestimate®
Find your next renter with Zillow Rental Manager. Plus, with online applications, you can quickly screen prospective tenants – for free.
$4,688/mo
Rent Zestimate®
Refinance and save
$10,785/mo
Est. payment
Refinancing to a lower rate could help reduce your monthly payments and save thousands over the life of the loan.
$10,785/mo
Est. payment
Explore your selling options
Work with a Zillow partner agent
Leverage their expertise and Zillow's premium Showcase listings to get your home seen by more buyers.
Get startedList with your own agent
Get your home in front of millions of buyers by listing it on Zillow.
Learn how to do itSell it yourself
Take full control of how buyers see your home on Zillow by listing For Sale by Owner (FSBO).
List your homeWhat's special
Zillow last checked:
Listing updated:
Listed by:
Kristine Jaeger,
Sprinkman Real Estate
Bought with:
Shelly Sprinkman, 57436-90
Sprinkman Real Estate
Source: SCWMLS,MLS#: 1966615
Facts & features
Interior
Bedrooms & bathrooms
- Bedrooms: 4
- Bathrooms: 5
- Full bathrooms: 4
- 1/2 bathrooms: 1
- Main level bathrooms: 1
Primary bedroom
- Level: Upper
- Area: 285
- Dimensions: 19 x 15
Bedroom 2
- Level: Upper
- Area: 165
- Dimensions: 15 x 11
Bedroom 3
- Level: Upper
- Area: 165
- Dimensions: 15 x 11
Bedroom 4
- Level: Upper
- Area: 110
- Dimensions: 11 x 10
Dining room
- Level: Main
- Area: 160
- Dimensions: 16 x 10
Kitchen
- Features: Breakfast Bar, Dishwasher, Kitchen Island, Microwave, Range/Oven, Refrigerator
- Level: Main
- Area: 391
- Dimensions: 23 x 17
Living room
- Level: Main
- Area: 224
- Dimensions: 16 x 14
Heating
- Forced Air, Radiant Floor, Multiple Heating Units, Radiant
Appliances
- Included: Water Softener Included
- Laundry: Upper Level
Features
- Walk-In Closet(s), Wet Bar, At Least 1 tub, Steam Shower, Rec Room, Den/Office, Mud Room
- Basement: 8'+ Ceiling,Finished,Full,Full Size Windows/Exposed,Walk-Out Access
- Number of fireplaces: 2
- Fireplace features: 2 fireplaces, Gas
Interior area
- Total structure area: 3,778
- Total interior livable area: 3,778 sqft
- Finished area above ground: 2,938
Property
Parking
- Total spaces: 2
- Parking features: 2 car, Attached, Garage Door Opener
- Attached garage spaces: 2
- Has uncovered spaces: Yes
Features
- Levels: Two
- Stories: 2
- Patio & porch: Deck, Patio
- On waterfront: Yes
- Waterfront features: Waterfront, Lake Front
- Body of water: Waubesa
- Frontage length: Waterfront: 40
Lot
- Size: 6,534 Square Feet
- Features: Subject Shoreland Zoning
Details
- Additional structures: Storage
- Parcel number: 061008453522
- Zoning: SFR-08
Construction
Type & style
- Home type: SingleFamily
- Architectural style: Colonial,Contemporary
- Property subtype: Single Family Residence
Materials
- Stone, Wood Siding
Condition
- Year built: 2007
Utilities & green energy
- Sewer: Public Sewer
- Water: Joint well
Community & HOA
Location
- Region: Mc Farland
Financial & listing details
- Price per square foot: $523/sqft
- Tax assessed value: $869,200
- Annual tax amount: $15,085
- Date on market: 10/31/2023
- Listing terms: Arms Length
- Inclusions: refrigerator, range/oven, dishwasher, microwave, LL refrigerator, LL microwave, wine fridge
- Exclusions: washer, dryer, sellers personal items
Price history
| Date | Event | Price |
|---|---|---|
| 10/30/2023 | Sold | $1,975,000$523/sqft |
Source: SCWMLS #1966615 Report a problem | ||
Public tax history
Tax history is unavailable.
Neighborhood: 53558
Nearby homes
- $1,975,000-- bd-- ba-- sqft4328 Jordan Dr, Mc Farland, WI 53558Sold
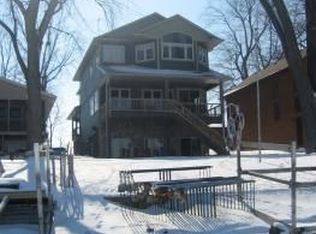
- $1,222,200-- bd-- ba-- sqft4330 Jordan Dr, Mc Farland, WI 53558Off Market
- $798,100-- bd-- ba-- sqft4326 Jordan Dr, Mc Farland, WI 53558Off Market
- $789,300-- bd-- ba-- sqft4332 Jordan Dr, Mc Farland, WI 53558Off Market
- $800,900-- bd-- ba-- sqft4324 Jordan Dr, Mc Farland, WI 53558Off Market
- $952,000-- bd-- ba-- sqft4334 Jordan Dr, Mc Farland, WI 53558Off Market
- $1,023,700-- bd-- ba-- sqft4322 Jordan Dr, Mc Farland, WI 53558Off Market
- $1,260,2004 bd4 ba3.7k sqft4336 Jordan Dr, Mc Farland, WI 53558Off Market
Nearby schools
GreatSchools rating
- 7/10Forest Edge Elementary SchoolGrades: PK-6Distance: 2.5 mi
- 5/10Oregon Middle SchoolGrades: 7-8Distance: 5.8 mi
- 10/10Oregon High SchoolGrades: 9-12Distance: 4.4 mi
Schools provided by the listing agent
- Elementary: Netherwood Knoll
- Middle: Oregon
- High: Oregon
- District: Oregon
Source: SCWMLS. This data may not be complete. We recommend contacting the local school district to confirm school assignments for this home.
Get a cash offer in 3 minutes
Find out how much your home could sell for in as little as 3 minutes with a no-obligation cash offer.
Estimated market value
$2,006,300
Get a cash offer in 3 minutes
Find out how much your home could sell for in as little as 3 minutes with a no-obligation cash offer.
Estimated market value
$2,006,300
- Wisconsin
- Dane County
- McFarland
- 53558
- 4328 S Jordan Dr
Nearby cities
Nearby neighborhoods
Nearby zip codes
Other McFarland Topics
