Skip main navigation
Sold for $222,000
  • $222,000

    4328 SE 6th Ave, Gainesville, FL 32641

    4beds
    1,332sqft
    Single Family Residence
    Built in 2000
    6,970 Square Feet Lot
    $214,300 Zestimate®
    $167/sqft
    $2,034 Estimated rent

    Home value

    $214,300

    $193,000 - $238,000

    $2,034/mo

    Zestimate® history
    Loading
    Loading...

    Owner options

    List your home for rent

    $2,034/mo

    Rent Zestimate®

    Find your next renter with Zillow Rental Manager. Plus, with online applications, you can quickly screen prospective tenants – for free.

    Learn more

    $2,034/mo

    Rent Zestimate®

    Refinance and save

    $1,674/mo

    Est. payment

    Refinancing to a lower rate could help reduce your monthly payments and save thousands over the life of the loan.

    See today's rates

    $1,674/mo

    Est. payment

    Explore your selling options

    Work with a Zillow partner agent

    Leverage their expertise and Zillow's premium Showcase listings to get your home seen by more buyers.

    Get started

    List with your own agent

    Get your home in front of millions of buyers by listing it on Zillow.

    Learn how to do it

    Sell it yourself

    Take full control of how buyers see your home on Zillow by listing For Sale by Owner (FSBO).

    List your home

    What's special

    New granite countertop kitchenUpdated closet doorsUpdated ensuite bathNewly tiled wallsOpen concept living spaceRemodeled guest bathroomTons of natural light
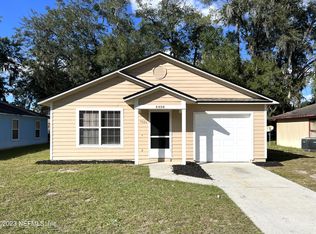
    One or more photo(s) has been virtually staged. Completely remodeled 4 bed 2 bath home with a 1 car garage located in the desired Lake Forest Glen neighborhood situated on a 6970 sq ft fenced in lot. This home features a brand new 2024 roof with transferrable 10 years craftsman warranty, a new granite countertop kitchen with breakfast counter island, modern stainless steel appliances with warranty and recessed lighting. Enter into an open concept living space with vaulted celings embracing tons of natural light, new luxury vinyl flooring, interior doors and baseboards throughout, 2 inch wood faux cordless window blinds and recess lights. Primary bedroom features an updated ensuite bath with tub shower combo, brand new light fixtures, toilet and a walk in closet. The three additonal guest bedrooms have updated closet doors, new ceiling fans, window blinds and the remodeled guest bathroom features luxurious newly tiled walls and tub, vanity and light fixtures. New 2024 Water heater and 2019 HVAC system fully serviced and ductwork system was professionally cleaned. No expense was sparred on this immaculate property being offered move in ready just minutes from downtown, the University of Florida, Shands Hosptial and Gainesville regional airport. Easy to show, book your showing today and make this dream Florida home yours today. FHA/USDA/VA/CONVENTIONAL loans all acceptable on this home.

    Zillow last checked:

    Listing updated:

    Listing Provided by:

    Abi Ochoa 954-632-5965,

    EVRON & MCCARTHY REALTY LLC 954-248-2396

    Bought with:

    Sandy Lin Teng Lin, 3421013

    CHARTED COURSE REALTY GROUP LLC

    Source: Stellar MLS,MLS#: TB8319954MLS LogoOriginating MLS: Suncoast Tampa

    Facts & features

    Interior

    Bedrooms & bathrooms
    • Bedrooms: 4
    • Bathrooms: 2
    • Full bathrooms: 2
    Primary bedroom
    • Features: Built-in Closet
    • Level: First
    • Area: 182 Square Feet
    • Dimensions: 13x14
    Primary bathroom
    • Level: First
    • Area: 40 Square Feet
    • Dimensions: 5x8
    Kitchen
    • Level: First
    • Area: 112 Square Feet
    • Dimensions: 14x8
    Living room
    • Level: First
    • Area: 306 Square Feet
    • Dimensions: 17x18
    Heating
    • Central, Electric
    Cooling
    • Central Air
    Appliances
    • Included: Dishwasher, Disposal, Ice Maker, Microwave, Range, Refrigerator
    • Laundry: Electric Dryer Hookup, Washer Hookup
    Features
    • Kitchen/Family Room Combo, Primary Bedroom Main Floor, Solid Wood Cabinets, Stone Counters, Vaulted Ceiling(s)
    • Flooring: Vinyl
    • Windows: Blinds
    • Has fireplace: No
    Interior area
    • Total structure area: 1,581
    • Total interior livable area: 1,332 sqft

    Property

    Parking
    • Total spaces: 1
    • Parking features: Garage - Attached
    • Attached garage spaces: 1
    Features
    • Levels: One
    • Stories: 1
    • Exterior features: Lighting
    • Fencing: Chain Link
    Lot
    • Size: 6,970 sqft
    • Residential vegetation: Trees/Landscaped
    Details
    • Parcel number: 10886010002
    • Zoning: R-1A
    • Special conditions: None

    Construction

    Type & style
    • Home type: SingleFamily
    • Property subtype: Single Family Residence
    Materials
    • HardiPlank Type, Wood Frame
    • Foundation: Slab
    • Roof: Shingle
    Condition
    • New construction: No
    • Year built: 2000

    Utilities & green energy

    • Sewer: Public Sewer
    • Water: Public
    • Utilities for property: Electricity Connected, Sewer Connected, Water Connected

    Community & neighborhood

    Location
    • Region: Gainesville
    • Subdivision: LAKE FOREST GLEN

    HOA & financial

    HOA
    • Has HOA: No
    Other fees
    • Pet fee: $0 monthly
    Other financial information
    • Total actual rent: 0

    Other

    Other facts
    • Listing terms: Cash,Conventional,FHA,USDA Loan,VA Loan
    • Ownership: Fee Simple
    • Road surface type: Asphalt

    Price history

    DateEventPrice
    2/14/2025Sold$222,000-7.5%$167/sqft
    Source: Stellar MLS #TB8319954 Report a problem
    1/9/2025Pending sale$239,990$180/sqft
    Source: Stellar MLS #TB8319954 Report a problem
    12/24/2024Price change$239,990-4%$180/sqft
    Source: Stellar MLS #TB8319954 Report a problem
    11/14/2024Listed for sale$249,990+150%$188/sqft
    Source: Stellar MLS #TB8319954 Report a problem
    9/25/2024Sold$100,000+25.2%$75/sqft
    Source: Public Record Report a problem
    3/5/2001Sold$79,900$60/sqft
    Source: Public Record Report a problem

    Public tax history

    YearProperty taxesTax assessment
    2025$4,454 +13.7%$193,842 +17.6%
    2024$3,918 +3.8%$164,839 +10%
    2023$3,774 +10.8%$149,854 +10%
    2022$3,407 +8.6%$136,231 +10%
    2021$3,136 +133.3%$123,846 +58%
    2020$1,344 +4%$78,402 +2.3%
    2019$1,293 $76,639 +1.9%
    2018$1,293 +2.3%$75,210 +2.1%
    2017$1,263 +1.7%$73,670 +2.1%
    2016$1,242 +17.1%$72,160 +0.7%
    2015$1,061 -0.8%$71,660 +0.8%
    2014$1,070 -1.4%$71,100 -6.3%
    2013$1,084 $75,900 -1%
    2012-- $76,700 -10.4%
    2011-- $85,560 -9.5%
    2010-- $94,500 -9.3%
    2009-- $104,200 -5.4%
    2008-- $110,100 +1.7%
    2007-- $108,300 +11.1%
    2006-- $97,500 +3.5%
    2005-- $94,200 +10%
    2004-- $85,600 +21.9%
    2003-- $70,200
    2002-- $70,200 +4%
    2001-- $67,500

    Find assessor info on the county website

    Neighborhood: 32641

    Nearby schools

    GreatSchools rating
    Get a cash offer in 3 minutes
    Find out how much your home could sell for in as little as 3 minutes with a no-obligation cash offer.
    Estimated market value
    $214,300
    Get a cash offer in 3 minutes
    Find out how much your home could sell for in as little as 3 minutes with a no-obligation cash offer.
    Estimated market value
    $214,300