How is this beloved home better than new? The meticulous owners have lived lightly and added incredible value with their care and attention to detail. Upgrades abound! After chasing down every punch list item with the builder, they also upgraded the wood flooring in the primary bedroom & soaking tub in the primary bathroom, added custom blinds on the windows & an awning over the deck to protect you from rain & sun, installed a water softener & filtration system, installed dimmers in main living areas and in primary suite, and motion-activated security lights and ring camera, several TVs + TV mounts, plus many other thoughtful details. On the main level, you have an airy and bright open concept kitchen/dining/living room, spacious primary suite, private office, laundry, ½ bath, and oodles of storage. Upstairs is perfect for guests or family with a roomy loft, two bedrooms and an extra bathroom. Side-entrace garage has abundant light and workshop space, as well as freezer and on-demand water heater. Outside, an extra-deep parking pad is ready for your boat, RV, basketball hoop, or chalk. The natural barrier between the yard and road means the soccer ball will stay in bounds, and the wooded edge is habitat for friendly neighborhood birds, deer, and fox. The wooded area near the creek has a clear understory, creating a bird paradise, mini-trail, and shady play area. The Artesian well has abundant supply and spring-fed creek almost always runs. A north-facing screened porch is comfortable even on the hottest days. Only 5 minutes from the quaint village of Saxapahaw, and within easy commuting distance of Chapel Hill, Mebane, Hillsborough, and Burlington. Come enjoy a beautiful home on a large lot at the lovely edge of the neighborhood!
Pending
$569,000
4328 Salem Church Rd, Haw River, NC 27258
3beds
2,613sqft
Single Family Residence
Built in 2023
1.1 Acres Lot
$556,200 Zestimate®
$218/sqft
$-- HOA
What's special
Private officeOodles of storageSpacious primary suiteOn-demand water heater
- 1 day
- 181
- 23
Likely to sell faster than
Zillow last checked:
Listing updated:
Listed by:
Amy Pulliam 919-533-0175,
Boro Realty
Source: Doorify MLS,MLS#: 10195840
Facts & features
Interior
Bedrooms & bathrooms
- Bedrooms: 3
- Bathrooms: 3
- Full bathrooms: 2
- 1/2 bathrooms: 1
- Main level bathrooms: 2
- Main level bedrooms: 1
Primary bedroom
- Level: Main
- Area: 224 Square Feet
- Dimensions: 16.0 x 14.0
Bedroom 2
- Level: Second
- Area: 154 Square Feet
- Dimensions: 11.0 x 14.0
Bedroom 3
- Level: Second
- Area: 139.2 Square Feet
- Dimensions: 12.0 x 11.6
Primary bathroom
- Level: Main
- Area: 174.44 Square Feet
- Dimensions: 17.8 x 9.8
Bathroom 2
- Level: Second
- Area: 63.25 Square Feet
- Dimensions: 5.5 x 11.5
Dining room
- Level: Main
- Area: 140.4 Square Feet
- Dimensions: 10.8 x 13.0
Other
- Level: Main
- Area: 113 Square Feet
- Dimensions: 22.6 x 5.0
Kitchen
- Level: Main
- Area: 145.6 Square Feet
- Dimensions: 11.2 x 13.0
Laundry
- Level: Main
- Area: 40.6 Square Feet
- Dimensions: 7.0 x 5.8
Living room
- Level: Main
- Area: 310 Square Feet
- Dimensions: 20.0 x 15.5
Loft
- Level: Second
- Area: 183.6 Square Feet
- Dimensions: 18.0 x 10.2
Office
- Level: Main
- Area: 154 Square Feet
- Dimensions: 11.0 x 14.0
Heating
- Electric, Heat Pump
Cooling
- Central Air, Ceiling Fan(s)
Appliances
- Included: Built-In Gas Range, Dishwasher, Exhaust Fan, Gas Water Heater, Microwave, Other, Refrigerator, Range Hood, Stainless Steel Appliance(s), Tankless Water Heater, Washer/Dryer, Water Softener
- Laundry: Laundry Room, Main Level
Features
- Ceiling Fan(s), Double Vanity, Entrance Foyer, Granite Counters, High Ceilings, High Speed Internet, Kitchen Island, Open Floorplan, Pantry, Primary Downstairs, Recessed Lighting, Soaking Tub, Vaulted Ceiling(s), Walk-In Closet(s), Kitchen/Dining Room Combination, Separate Shower, Smooth Ceilings
- Flooring: Carpet, Hardwood, Tile
- Windows: Double Pane Windows, Window Coverings
- Number of fireplaces: 1
- Fireplace features: Gas Log, Living Room
Interior area
- Total structure area: 2,613
- Total interior livable area: 2,613 sqft
- Finished area above ground: 2,613
- Finished area below ground: 0
Property
Parking
- Total spaces: 4
- Parking features: Additional Parking, Concrete, Garage Faces Side, Garage, Garage Door Opener
- Garage spaces: 2
- Uncovered spaces: 2
- Details: 15'x42' extra parking pad attached to driveway
Features
- Levels: Two
- Stories: 2
- Patio & porch: Front Porch, Rear Porch, Screened
- Exterior features: Awning(s), Lighting, Rain Gutters
- Fencing: None
- Has view: Yes
- View description: Creek/Stream, Forest, Rural
- Water view: Creek/Stream
Lot
- Size: 1.1 Acres
- Features: Back Yard, Many Trees, Partially Cleared
- Residential vegetation: Grassed, Partially Wooded
Details
- Parcel number: 178756
- Special conditions: Standard
Construction
Type & style
- Home type: SingleFamily
- Architectural style: Craftsman,Traditional
- Property subtype: Single Family Residence
Materials
- Stone Veneer, Vinyl Siding
- Foundation: Crawlspace
- Roof: Shingle
Condition
- New construction: No
- Year built: 2023
Details
- Builder name: Cimarron Homes
Utilities & green energy
- Sewer: Septic Tank
- Water: Private, Well
- Utilities for property: Electricity Connected, Natural Gas Connected, Septic Connected
Community & HOA
Community
- Security: Other
- Subdivision: Tatums Ridge
HOA
- Has HOA: No
Location
- Region: Haw River
Financial & listing details
- Price per square foot: $218/sqft
- Tax assessed value: $533,517
- Annual tax amount: $2,940
- Date on market: 10/1/2026
- Listing agreement: Exclusive Right To Sell
- Listing terms: Cash,Conventional,VA Loan
- Road surface type: Paved
Estimated market value
$556,200
$528,000 - $584,000
$2,389/mo
Price history
| Date | Event | Price |
|---|---|---|
| 10/2/2026 | Pending sale | $569,000$218/sqft |
Source:  Doorify MLS #10195840 Report a problem Doorify MLS #10195840 Report a problem | ||
| 10/1/2026 | Listed for sale | $569,000+124%$218/sqft |
Source: Doorify MLS #10195840 Report a problem | ||
| 8/29/2025 | Sold | $254,000-50.8%$97/sqft |
Source: Public Record Report a problem | ||
| 2/16/2024 | Sold | $516,239+1.4% |
Source:  Triad MLS #1119401 Report a problem Triad MLS #1119401 Report a problem | ||
| 1/15/2024 | Pending sale | $509,000$195/sqft |
Source: Doorify MLS #128543 Report a problem | ||
| 9/14/2023 | Listed for sale | $509,000$195/sqft |
Source: BURMLS #128543 Report a problem | ||
Public tax history
| Year | Property taxes | Tax assessment |
|---|---|---|
| 2025 | $2,956 +4.7% | $533,517 |
| 2024 | $2,822 +1038.3% | $533,517 +958.7% |
| 2023 | $248 | $50,395 |
Find assessor info on the county website
Monthly payment
Est. payment
Payment breakdown
Explore the cost of this home by adjusting the details. Changes won't be saved.Climate risks
Neighborhood: 27258
Nearby schools
Schools provided by the listing agent
- Elementary: Alamance Burlington - B Everett Jordan Elementary
- Middle: Alamance Burlington - Hawfields Middle
- High: Alamance Burlington - Southeast Alamance High School
Source: Doorify MLS. This data may not be complete. We recommend contacting the local school district to confirm school assignments for this home.
Similar homes
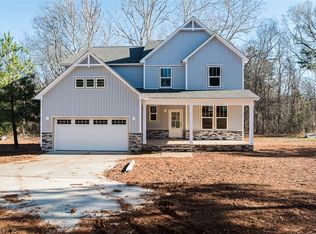
- $559,0003 bd3 ba2.6k sqft4351 Salem Church Rd, Haw River, NC 27258For Sale

 MLS ID #1237485, Ken Walker. Triad MLS
 - $499,9804 bd3 ba2.6k sqft2857 Needham Ln, Haw River, NC 27258New Construction
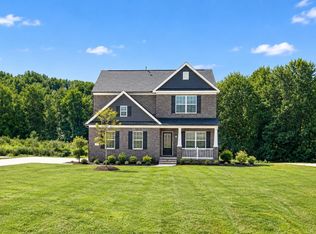
 MLS ID #10196398, Kenneth Capo. Doorify MLS
 - $499,9003 bd2 ba2.2k sqft2329 Millbrook Dr, Haw River, NC 27258For Sale
 MLS ID #1234302, Eden Combs. Triad MLS
 - $382,0003 bd3 ba1.6k sqft5675 Swepsonville Saxapahaw Rd, Graham, NC 27253For Sale
 MLS ID #1237272, Lisa Isley. Triad MLS
 - $395,0003 bd1 ba1.8k sqft5633 Church Rd, Graham, NC 27253For SaleMLS ID #10196321, Clara Harrison. Doorify MLS
- $499,9993 bd2 ba1.9k sqft5171 Salem Church Rd, Graham, NC 27253For SaleMLS ID #10161752, Christina Fisher. Doorify MLS
- $525,0004 bd3 ba2.2k sqft3005 Bramblewood Dr, Mebane, NC 27302For SaleMLS ID #1233868, Karen Lyon. Triad MLS
- $315,0003 bd2 ba1.5k sqft2848 Barksdale Dr, Haw River, NC 27258For SaleMLS ID #1237550, Donna Davis. Triad MLS
- $429,9003 bd3 ba2.3k sqft5345 Salem Woods Dr, Graham, NC 27253For SaleMLS ID #10194976, Laura Verouden. Doorify MLS
- $--4 bd4 ba2.8k sqft2830 Creek Point Rd, Graham, NC 27253New ConstructionMLS ID #1186445, Melinda Pope. Triad MLS
- $599,0004 bd4 ba2.3k sqft5901 Nicks Rd, Mebane, NC 27302For SaleMLS ID #1226823, Rachel Zamorski. Triad MLS
- $410,0003 bd2 ba1.5k sqft5235 Salem Woods Dr, Graham, NC 27253For SaleMLS ID #10189676, Marcus Orr. Doorify MLS
- $394,9003 bd2 ba2.2k sqft3159 Perrin Dr, Haw River, NC 27258For SaleMLS ID #10195116, Laci Warren. Doorify MLS
- $455,0004 bd3 ba2.5k sqft1406 E Main St, Graham, NC 27253For SaleMLS ID #10193001, Ashley Swindoll. Doorify MLS
- $499,9993 bd2 ba1.5k sqft5931 S State Highway 87, Graham, NC 27253For SaleMLS ID #1227047, Susan Sutton. Triad MLS
- $495,7004 bd4 ba3k sqft5515 Jaeger Dr, Graham, NC 27253New ConstructionDoorify MLS
- $650,0003 bd2 ba1.8k sqft1338 Moores Chapel Cemetery Rd, Graham, NC 27253For SaleMLS ID #10172004, Sammy Martin. Doorify MLS
- $428,0004 bd4 ba3.1k sqft109 Solstice Dr, Haw River, NC 27258For SaleMLS ID #1223571, Dreama Ferguson-Howard. Triad MLS
- $598,5003 bd3 ba2.8k sqft3649 Saxapahaw Bethlehem Church Rd, Mebane, NC 27302New ConstructionMLS ID #10151365, Carmen Vasquez. Doorify MLS
- $450,0004 bd3 ba2.5k sqft5495 Jaeger Dr, Graham, NC 27253New ConstructionTriad MLS
