Stunning, classic, University Park home zoned for Bradfield Elementary. Built by Sleepy Hollow Homes in 2019, this immaculate home boasts a traditional yet open floor plan with high-end designer touches throughout. The entry with soaring ceiling is flanked by a dining room with adjacent butler's pantry and a living room with fireplace and adjoining wet bar with beverage refrigerator. The family room with built-ins and fireplace offers floor-to-ceiling windows overlooking the backyard and opens to the chef's kitchen. Kitchen features: Thermador appliances including a 6-burner gas range with two ovens, built-in refrigerator, a generous island with second sink, a keeping room with fireplace, and a breakfast nook with banquette seating. Rounding out the downstairs is a powder bath and a workout room with gym flooring, TV, and attached half bath. The primary suite is located on the second level and has a large walk-in closet, cedar closet, and a luxurious en-suite bath with double vanities, dual sinks, a soaking tub, and a separate shower. Three secondary bedrooms - each en-suite with walk-in closets - are also located on the second floor. Completing the second floor is a spacious game room with a wet bar, beverage refrigerator, and connecting half-bath; office space with built-in desk; and a large laundry room with a washer, dryer, sink, and utility closet. The fourth secondary bedroom with sizeable sitting area is located on the third floor and has an en-suite bath and walk-in closet. Outside there is a landscaped backyard with a covered patio with phantom screens and TV, sparkling pool, attached spa, and turf. Additional home amenities include: porte-cochere, drive-through garage with built-in storage shelving, fire suppression system, whole-home surge protector, and two Sonos systems along with a media closet. Do not miss this remarkable home!
Sold
Price Unknown
4328 Shenandoah St, Dallas, TX 75205
5beds
5,780sqft
Single Family Residence
Built in 2019
8,929 Square Feet Lot
$-- Zestimate®
$--/sqft
$-- Estimated rent
Home value
Not available
Estimated sales range
Not available
Not available
Zestimate® history
Owner options
List your home for rent
Find your next renter with Zillow Rental Manager. Plus, with online applications, you can quickly screen prospective tenants – for free.
Refinance and save
Refinancing to a lower rate could help reduce your monthly payments and save thousands over the life of the loan.
Explore your selling options
Work with a Zillow partner agent
Leverage their expertise and Zillow's premium Showcase listings to get your home seen by more buyers.
Get startedList with your own agent
Get your home in front of millions of buyers by listing it on Zillow.
Learn how to do itSell it yourself
Take full control of how buyers see your home on Zillow by listing For Sale by Owner (FSBO).
List your homeWhat's special
Sparkling poolDrive-through garageOffice spaceFloor-to-ceiling windowsDining roomKeeping roomGym flooring
Zillow last checked:
Listing updated:
Listed by:
Paige Elliott 0460519 214-522-3838,
Dave Perry Miller Real Estate 214-522-3838,
Curtis Elliott 0580835 214-675-8353,
Dave Perry Miller Real Estate
Bought with:
Christy Berry
Compass RE Texas, LLC.
Source: NTREIS,MLS#: 20822685
Facts & features
Interior
Bedrooms & bathrooms
- Bedrooms: 5
- Bathrooms: 8
- Full bathrooms: 5
- 1/2 bathrooms: 3
Primary bedroom
- Features: Cedar Closet(s), Ceiling Fan(s), En Suite Bathroom, Walk-In Closet(s)
- Level: Second
- Dimensions: 17 x 16
Bedroom
- Features: Ceiling Fan(s), En Suite Bathroom, Walk-In Closet(s)
- Level: Second
- Dimensions: 14 x 12
Bedroom
- Features: Ceiling Fan(s), En Suite Bathroom, Walk-In Closet(s)
- Level: Second
- Dimensions: 12 x 14
Bedroom
- Features: Ceiling Fan(s), En Suite Bathroom, Walk-In Closet(s)
- Level: Second
- Dimensions: 14 x 12
Bedroom
- Features: Ceiling Fan(s), En Suite Bathroom, Walk-In Closet(s)
- Level: Third
- Dimensions: 17 x 12
Primary bathroom
- Features: Built-in Features, Dual Sinks, Double Vanity, Garden Tub/Roman Tub, Separate Shower
- Level: Second
- Dimensions: 18 x 10
Bonus room
- Features: Fireplace
- Level: First
- Dimensions: 12 x 9
Bonus room
- Level: Third
- Dimensions: 16 x 10
Breakfast room nook
- Level: First
- Dimensions: 12 x 9
Dining room
- Level: First
- Dimensions: 15 x 14
Family room
- Features: Built-in Features, Fireplace
- Level: First
- Dimensions: 19 x 18
Game room
- Features: Built-in Features, Ceiling Fan(s)
- Level: Second
- Dimensions: 22 x 20
Gym
- Features: Ceiling Fan(s)
- Level: First
- Dimensions: 13 x 11
Kitchen
- Features: Built-in Features, Butler's Pantry, Dual Sinks, Kitchen Island, Stone Counters, Walk-In Pantry
- Level: First
- Dimensions: 14 x 17
Living room
- Features: Fireplace
- Level: First
- Dimensions: 14 x 15
Office
- Features: Built-in Features
- Level: Second
- Dimensions: 6 x 7
Utility room
- Features: Built-in Features, Utility Room, Utility Sink
- Level: Second
- Dimensions: 11 x 6
Heating
- Central, Natural Gas
Cooling
- Central Air, Ceiling Fan(s), Electric, Zoned
Appliances
- Included: Built-In Refrigerator, Double Oven, Dryer, Dishwasher, Disposal, Gas Range, Microwave, Washer
- Laundry: Washer Hookup, Laundry in Utility Room
Features
- Wet Bar, Built-in Features, Cedar Closet(s), Decorative/Designer Lighting Fixtures, Double Vanity, Kitchen Island, Multiple Staircases, Open Floorplan, Walk-In Closet(s)
- Flooring: Stone, Tile, Wood
- Windows: Window Coverings
- Has basement: No
- Number of fireplaces: 3
- Fireplace features: Family Room, Gas, Gas Log, Kitchen, Living Room
Interior area
- Total interior livable area: 5,780 sqft
Property
Parking
- Total spaces: 2
- Parking features: Alley Access, Drive Through, Driveway, Electric Gate
- Attached garage spaces: 2
- Has uncovered spaces: Yes
Features
- Levels: Three Or More
- Stories: 3
- Patio & porch: Front Porch, Patio, Screened, Covered
- Exterior features: Rain Gutters
- Pool features: Heated, In Ground, Pool
- Fencing: Wood,Wrought Iron
Lot
- Size: 8,929 Square Feet
- Features: Interior Lot, Landscaped, Sprinkler System
Details
- Parcel number: 600015000D06A0000
Construction
Type & style
- Home type: SingleFamily
- Architectural style: Traditional,Detached
- Property subtype: Single Family Residence
Materials
- Brick
- Foundation: Pillar/Post/Pier
- Roof: Composition
Condition
- Year built: 2019
Utilities & green energy
- Sewer: Public Sewer
- Water: Public
- Utilities for property: Sewer Available, Water Available
Community & HOA
Community
- Features: Sidewalks
- Security: Security System, Fire Sprinkler System
- Subdivision: Armstrong Fairway Add 2nd Inst
HOA
- Has HOA: No
Location
- Region: Dallas
Financial & listing details
- Tax assessed value: $2,306,110
- Annual tax amount: $62,698
- Date on market: 4/29/2025
- Cumulative days on market: 2 days
- Listing terms: Cash,Conventional
Price history
| Date | Event | Price |
|---|---|---|
| 6/16/2025 | Sold | -- |
Source: NTREIS #20822685 Report a problem | ||
| 5/2/2025 | Pending sale | $4,500,000$779/sqft |
Source: NTREIS #20822685 Report a problem | ||
| 4/29/2025 | Listed for sale | $4,500,000+55.4%$779/sqft |
Source: NTREIS #20822685 Report a problem | ||
| 2/1/2020 | Listing removed | $2,895,000$501/sqft |
Source: Robert Joseph Skinner Jr. #14114172 Report a problem | ||
| 1/30/2020 | Sold | -- |
Source: Dave Perry Miller RE solds #14114172_75205 Report a problem | ||
| 7/29/2019 | Pending sale | $2,895,000$501/sqft |
Source: Robert Joseph Skinner Jr. #14114172 Report a problem | ||
| 6/12/2019 | Listed for sale | $2,895,000$501/sqft |
Source: Robert Joseph Skinner Jr. #14114172 Report a problem | ||
Public tax history
| Year | Property taxes | Tax assessment |
|---|---|---|
| 2018 | $49,060 +39.2% | $2,306,110 +9.4% |
| 2017 | $35,247 +7.1% | $2,107,220 |
| 2016 | $32,922 +20.9% | $2,107,220 +12.8% |
| 2015 | $27,220 | $1,868,180 +11.5% |
| 2014 | $27,220 | $1,675,810 |
| 2013 | -- | -- |
| 2012 | -- | -- |
| 2011 | -- | -- |
| 2010 | -- | -- |
| 2009 | -- | -- |
| 2008 | -- | -- |
| 2007 | -- | -- |
| 2005 | -- | -- |
| 2004 | -- | -- |
| 2003 | -- | -- |
| 2002 | -- | -- |
| 2001 | -- | -- |
Find assessor info on the county website
Neighborhood: Armstrong Fairway
Nearby homes
- $2,639,1004 bd3 ba3.1k sqft4324 Shenandoah Ave, University Park, TX 75205Off Market
- $4,631,6004 bd5 ba5.4k sqft4332 Shenandoah Ave, University Park, TX 75205Off Market
- $3,277,6004 bd4 ba3.8k sqft4316 Shenandoah Ave, University Park, TX 75205Off Market
- $3,774,1004 bd5 ba4.4k sqft4336 Shenandoah Ave, University Park, TX 75205Off Market
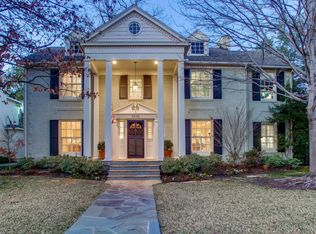
- $2,644,6004 bd4 ba3k sqft4325 Stanhope Ave, University Park, TX 75205Off Market
- $3,295,4004 bd4 ba4.1k sqft4321 Stanhope Ave, University Park, TX 75205Off Market
- $2,429,5004 bd3 ba2.9k sqft4329 Stanhope Ave, University Park, TX 75205Off Market
- $4,265,5505 bd7 ba5.5k sqft4328 Shenandoah St, University Park, TX 75205Off Market
Nearby schools
GreatSchools rating
- 10/10Bradfield Elementary SchoolGrades: PK-4Distance: 0.3 mi
- 10/10Highland Park Middle SchoolGrades: 7-8Distance: 1.2 mi
- 9/10Highland Park High SchoolGrades: 9-12Distance: 0.5 mi
Schools provided by the listing agent
- Elementary: Bradfield
- Middle: Highland Park
- High: Highland Park
- District: Highland Park ISD
Source: NTREIS. This data may not be complete. We recommend contacting the local school district to confirm school assignments for this home.
- Texas
- Dallas County
- University Park
- 75205
- Armstrong Fairway
- 4328 Shenandoah St
