Skip main navigation
Closed
  • $188,000

    4328 State Route 41, Mc Graw, NY 13101

    2beds
    768sqft
    Single Family Residence
    Built in 1957
    0.5 Acres Lot
    $177,000 Zestimate®
    $245/sqft
    $1,472 Estimated rent

    Home value

    $177,000

    $168,000 - $186,000

    $1,472/mo

    Zestimate® history
    Loading
    Loading...

    Owner options

    List your home for rent

    $1,472/mo

    Rent Zestimate®

    Find your next renter with Zillow Rental Manager. Plus, with online applications, you can quickly screen prospective tenants – for free.

    Learn more

    $1,472/mo

    Rent Zestimate®

    Refinance and save

    $1,497/mo

    Est. payment

    Refinancing to a lower rate could help reduce your monthly payments and save thousands over the life of the loan.

    See today's rates

    $1,497/mo

    Est. payment

    Explore your selling options

    Work with a Zillow partner agent

    Leverage their expertise and Zillow's premium Showcase listings to get your home seen by more buyers.

    Get started

    List with your own agent

    Get your home in front of millions of buyers by listing it on Zillow.

    Learn how to do it

    Sell it yourself

    Take full control of how buyers see your home on Zillow by listing For Sale by Owner (FSBO).

    List your home

    What's special

    Warm fireplaceLovely hillside viewsAttached garageEstablished gardensCovered patioUseful basement spaceBeautiful fieldstone fireplace
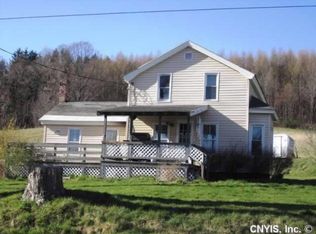
    Welcome to 4328 Route 41, Cortlandville/ McGraw NY Come take a look at this cozy and inviting 2-bedroom, 1-bath ranch, nicely situated up off the road with pleasant views of the surrounding hillside and Valley. Step inside to find hardwood floors throughout the first floor and a comfortable living room featuring a beautiful fieldstone fireplace—the perfect spot to enjoy those cool fall and winter evenings. The oak kitchen offers plenty of charm and functionality, with a decorative plate rail above the cabinetry, a Lazy Susan, built-in space for a microwave, and room for an eat-in dining area. Nice-sized windows, including some newer windows, bring plenty of natural light into the home. Even the closets have lights for added convenience. The full bathroom features a handicap-accessible tub. Downstairs, the full basement provides additional living and utility space, including a family room and a convenient summer kitchen with a gas stove and laundry sink with both hot and cold water. Outside, you'll find a covered rear patio with the added convenience of being able to drive right up next to the back door. The home also has an attached one-car garage with electric garage door opener and remote, a blacktop driveway, and a separate covered carport suitable for a motorhome or other recreational vehicles. The home's classic red-painted cedar siding gives it plenty of country charm. Established perennial gardens surround the property and, with a little TLC and weeding, could once again become a beautiful showcase. A good-condition garden shed provides additional storage for lawn and garden equipment. With its warm fireplace, hardwood floors, oak kitchen, useful basement space, attached garage, covered patio, established gardens, and lovely hillside views, 4328 Route 41 is a comfortable home with plenty of character and potential. Cozy, convenient, and ready for its next owner to make it their own!

    Zillow last checked:

    Listing updated:

    Listed by:

    Amy Cobb 607.753.9644,

    Yaman Real Estate

    Bought with:

    Pamela Cullip, 10301222374

    Berkshire Hathaway HomeServices Heritage Realty

    Source: NYSAMLSs,MLS#: S1713225MLS LogoOriginating MLS: Cortland

    Facts & features

    Interior

    Bedrooms & bathrooms
    • Bedrooms: 2
    • Bathrooms: 1
    • Full bathrooms: 1
    • Main level bathrooms: 1
    • Main level bedrooms: 2
    Heating
    • Gas, Baseboard, Hot Water
    Appliances
    • Included: Dryer, Electric Oven, Electric Range, Electric Water Heater, Free-Standing Range, Oven, Washer, Water Purifier Owned, Water Softener Owned
    Features
    • Separate/Formal Living Room, Second Kitchen, Bedroom on Main Level
    • Flooring: Carpet, Hardwood, Other, See Remarks, Varies, Vinyl
    • Windows: Thermal Windows
    • Basement: Full,Partially Finished
    • Number of fireplaces: 1
    Interior area
    • Total structure area: 768
    • Total interior livable area: 768 sqft

    Property

    Parking
    • Total spaces: 1
    • Parking features: Attached, Carport, Electricity, Garage, Garage Door Opener
    • Attached garage spaces: 1
    • Has carport: Yes
    Features
    • Levels: One
    • Stories: 1
    • Patio & porch: Patio
    • Exterior features: Blacktop Driveway, Patio, Private Yard, See Remarks
    Lot
    • Size: 0.5 Acres
    • Dimensions: 145 x 150
    • Features: Rectangular, Rectangular Lot
    Details
    • Additional structures: Other, Shed(s), Storage
    • Parcel number: 11228908900000010050000000
    • Special conditions: Standard

    Construction

    Type & style
    • Home type: SingleFamily
    • Architectural style: Ranch
    • Property subtype: Single Family Residence
    Materials
    • Cedar, Shake Siding, Copper Plumbing
    • Foundation: Block
    • Roof: Asphalt,Shingle
    Condition
    • Resale
    • Year built: 1957

    Utilities & green energy

    • Electric: Circuit Breakers
    • Sewer: Connected
    • Water: Well
    • Utilities for property: Cable Available, Electricity Connected, High Speed Internet Available, Sewer Connected

    Community & HOA

    Location
    • Region: Mc Graw

    Financial & listing details

    • Price per square foot: $245/sqft
    • Tax assessed value: $86,700
    • Annual tax amount: $3,803
    • Date on market: 9/10/2026
    • Cumulative days on market: 2 days
    • Listing terms: Cash,Conventional

    Price history

    DateEventPrice
    11/6/2026Sold$188,000+7.4%$245/sqft
    Source: NYSAMLSs #S1713225 Report a problem
    9/14/2026Pending sale$175,000$228/sqft
    Source: NYSAMLSs #S1713225 Report a problem
    9/10/2026Listed for sale$175,000$228/sqft
    Source: NYSAMLSs #S1713225 Report a problem

    Public tax history

    Tax history is unavailable.

    Neighborhood: 13101

    Nearby schools

    GreatSchools rating
    Schools provided by the listing agent
    • District: McGraw

    Source: NYSAMLSs. This data may not be complete. We recommend contacting the local school district to confirm school assignments for this home.