This beautifully maintained single-story brick home offers the perfect balance of convenience and privacy. Located just minutes from the American Airlines corporate campus and other major business centers, you'll enjoy a peaceful neighborhood setting with no backyard neighbors and a private fenced yard.
Inside, the thoughtfully designed split-bedroom floor plan features 3 bedrooms and 2 full bathrooms. The spacious primary suite is a true retreat, complete with a remodeled shower, relaxing garden tub, and a custom closet system designed for maximum organization. Both the primary bedroom and a secondary bedroom offer direct access to the home's standout feature - a huge, light-filled sunroom.
The main living area showcases original real hardwood flooring, adding warmth and timeless character. The kitchen features white cabinetry, a center island, and plenty of workspace for meal prep and entertaining. A generously sized dining area offers flexibility as either a traditional dining room or a spacious home office.
The living room is filled with natural light and has soaring ceilings that make the home feel even larger. A beautiful wood-burning gas fireplace creates a cozy focal point, perfect for relaxing evenings at home.
The expansive sunroom provides incredible versatility and can easily serve as a second living area, playroom, hobby space, pet retreat, or all of the above. With plenty of room to spread out, it's a space you'll enjoy year-round.
Conveniently located just minutes from Texas Star Golf Course, Bear Creek Golf Club, Riverside Golf Club, and DFW International Airport, this home combines comfort, flexibility, and an unbeatable location. Whether you're commuting, traveling, or simply looking for a move-in-ready home with unique features and privacy, this Euless gem is one you won't want to miss.
Sold
Price Unknown
4328 Stone Hollow Way, Fort Worth, TX 76114
3beds
1,619sqft
Single Family Residence
Built in 1995
5,401 Square Feet Lot
$354,200 Zestimate®
$--/sqft
$2,311 Estimated rent
Home value
$354,200
$336,000 - $372,000
$2,311/mo
Zestimate® history
Owner options
List your home for rent
$2,311/mo
Rent Zestimate®
Find your next renter with Zillow Rental Manager. Plus, with online applications, you can quickly screen prospective tenants – for free.
$2,311/mo
Rent Zestimate®
Refinance and save
Refinancing to a lower rate could help reduce your monthly payments and save thousands over the life of the loan.
Explore your selling options
Work with a Zillow partner agent
Leverage their expertise and Zillow's premium Showcase listings to get your home seen by more buyers.
Get startedList with your own agent
Get your home in front of millions of buyers by listing it on Zillow.
Learn how to do itSell it yourself
Take full control of how buyers see your home on Zillow by listing For Sale by Owner (FSBO).
List your homeWhat's special
Beautiful wood-burning gas fireplaceOriginal real hardwood flooringPrivate fenced yardGenerously sized dining areaHuge light-filled sunroomSoaring ceilingsKitchen features white cabinetry
Zillow last checked:
Listing updated:
Listed by:
Amanda Collins 0548959 817-281-1300,
1st Choice Real Estate 817-281-1300
Bought with:
Jennifer Broussard, 0770476
C21 Fine Homes Judge Fite
Source: NTREIS,MLS#: 21301306
Facts & features
Interior
Bedrooms & bathrooms
- Bedrooms: 3
- Bathrooms: 2
- Full bathrooms: 2
Primary bedroom
- Features: Closet Cabinetry, Ceiling Fan(s), Dual Sinks, En Suite Bathroom, Garden Tub/Roman Tub, Separate Shower, Walk-In Closet(s)
- Level: First
- Dimensions: 18 x 13
Bedroom
- Features: Split Bedrooms
- Level: First
- Dimensions: 10 x 11
Bedroom
- Features: Split Bedrooms
- Level: First
- Dimensions: 11 x 10
Dining room
- Level: First
- Dimensions: 11 x 11
Kitchen
- Features: Built-in Features, Kitchen Island
- Level: First
- Dimensions: 12 x 11
Laundry
- Level: First
- Dimensions: 8 x 6
Living room
- Features: Ceiling Fan(s), Fireplace
- Level: First
- Dimensions: 16 x 15
Sunroom
- Features: Ceiling Fan(s)
- Level: First
- Dimensions: 17 x 15
Heating
- Central, Electric
Cooling
- Central Air, Ceiling Fan(s), Electric
Appliances
- Included: Dishwasher, Disposal, Gas Range, Microwave
- Laundry: Washer Hookup, Dryer Hookup, ElectricDryer Hookup, Laundry in Utility Room
Features
- Decorative/Designer Lighting Fixtures, High Speed Internet, Kitchen Island, Cable TV, Natural Woodwork, Walk-In Closet(s)
- Flooring: Carpet, Ceramic Tile, Hardwood
- Windows: Window Coverings
- Has basement: No
- Number of fireplaces: 1
- Fireplace features: Decorative, Gas, Gas Starter, Living Room, Wood Burning
Interior area
- Total interior livable area: 1,619 sqft
Property
Parking
- Total spaces: 2
- Parking features: Driveway, Garage Faces Front, Garage
- Attached garage spaces: 2
Features
- Levels: One
- Stories: 1
- Patio & porch: Enclosed, Covered
- Exterior features: Private Yard, Rain Gutters
- Pool features: None
- Fencing: Wood
Lot
- Size: 5,401 Square Feet
- Features: Back Yard, Greenbelt, Interior Lot, Lawn, Landscaped, Native Plants, Few Trees
Details
- Parcel number: 06791077
Construction
Type & style
- Home type: SingleFamily
- Architectural style: Traditional,Detached
- Property subtype: Single Family Residence
Materials
- Brick
- Foundation: Slab
- Roof: Composition
Condition
- Year built: 1995
Utilities & green energy
- Sewer: Public Sewer
- Water: Public
- Utilities for property: Electricity Connected, Natural Gas Available, Sewer Available, Separate Meters, Water Available, Cable Available
Community & HOA
Community
- Features: Sidewalks
- Subdivision: Stone Hollow Add
HOA
- Has HOA: No
Location
- Region: Fort Worth
Financial & listing details
- Annual tax amount: $7,784
- Date on market: 6/13/2026
- Cumulative days on market: 20 days
- Listing terms: Cash,Conventional,FHA,VA Loan
Price history
| Date | Event | Price |
|---|---|---|
| 8/7/2026 | Sold | -- |
Source: NTREIS #21301306 Report a problem | ||
| 7/13/2026 | Pending sale | $359,900$222/sqft |
Source: NTREIS #21301306 Report a problem | ||
| 7/6/2026 | Contingent | $359,900$222/sqft |
Source: NTREIS #21301306 Report a problem | ||
| 6/13/2026 | Listed for sale | $359,900$222/sqft |
Source: NTREIS #21301306 Report a problem | ||
Public tax history
Tax history is unavailable.
Neighborhood: 76114
Nearby homes
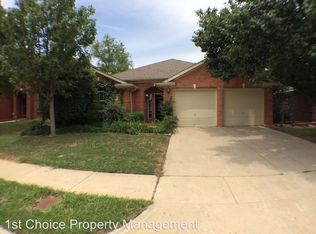
- $345,7003 bd2 ba1.6k sqft4328 Stone Hollow Way, Euless, TX 76040Off Market
- $397,0003 bd2 ba2.2k sqft4332 Stone Hollow Way, Euless, TX 76040Off Market
- $365,0003 bd2 ba1.5k sqft4324 Stone Hollow Way, Euless, TX 76040Pending
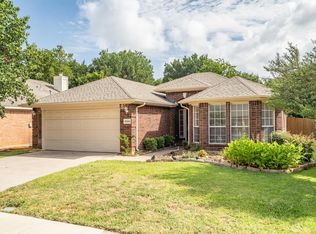
- $386,6003 bd2 ba1.9k sqft4336 Stone Hollow Way, Euless, TX 76040Off Market
- $372,7003 bd2 ba1.8k sqft4320 Stone Hollow Way, Euless, TX 76040Off Market
- $336,2003 bd2 ba-- sqft4320 Stone Holw, Fort Worth, TX 76040Off Market
- $383,9003 bd2 ba1.9k sqft4340 Stone Hollow Way, Euless, TX 76040Off Market
- $350,5003 bd2 ba1.5k sqft4329 Stone Hollow Way, Euless, TX 76040Off Market
Nearby schools
GreatSchools rating
- 7/10South Euless Elementary SchoolGrades: PK-6Distance: 0.5 mi
- 6/10Euless Junior High SchoolGrades: 7-9Distance: 1.2 mi
- 6/10Trinity High SchoolGrades: 10-12Distance: 1.6 mi
Schools provided by the listing agent
- Elementary: Southeules
- Middle: Euless
- High: Trinity
- District: Hurst-Euless-Bedford ISD
Source: NTREIS. This data may not be complete. We recommend contacting the local school district to confirm school assignments for this home.
Get a cash offer in 3 minutes
Find out how much your home could sell for in as little as 3 minutes with a no-obligation cash offer.
Estimated market value
$354,200
Get a cash offer in 3 minutes
Find out how much your home could sell for in as little as 3 minutes with a no-obligation cash offer.
Estimated market value
$354,200
- Texas
- Tarrant County
- Fort Worth
- 76114
- 4328 Stone Hollow Way
