SELLER OFFERING UP TO $4900.00 FOR BUYER INTEREST RATE BUYDOWN ~Step into this beautifully maintained 3-bedroom, 2-bathroom home featuring recently installed flooring (no carpet!), fresh interior paint, and a versatile flex room – perfect for your modern lifestyle.
Located in a highly desirable neighborhood just minutes from schools, shopping, and dining, this home offers the ideal blend of comfort, convenience, and style.
Inside, you’ll find bright, open-concept living spaces filled with natural light, crisp white trim, and neutral tones that create a warm, welcoming atmosphere. The spacious living room centers around a cozy wood-burning fireplace, perfect for relaxing on cool evenings. When the weather warms up, step outside to your private backyard oasis – ideal for entertaining or simply unwinding after a long day.
The chef-inspired kitchen features a large island, breakfast bar, built-in microwave, dishwasher, garbage disposal, and ample cabinetry plus a walk-in pantry for extra storage.
Enjoy the privacy of a split-bedroom layout, with the primary suite tucked at the back of the home. The en-suite bath offers a garden tub, separate shower, dual sinks, private water closet, and a spacious walk-in closet.
Two secondary bedrooms are bright and inviting, sharing a full bath with a tub-shower combo and convenient hallway linen storage.
The flex room adds even more versatility – perfect for a home office, formal dining, craft room, or play space – the choice is yours!
Additional highlights include a large utility room with a built-in folding counter and drying rod, designed for effortless organization.
Roof has been checked and has loads of life left in it and note the gutters for foundation protection. Seller will leave smart outlets throughout home for buyer.
Sold
Price Unknown
4328 Twinleaf Dr, Fort Worth, TX 76103
3beds
1,662sqft
Farm, Single Family Residence
Built in 2007
5,662 Square Feet Lot
$287,500 Zestimate®
$--/sqft
$1,941 Estimated rent
Home value
$287,500
$273,000 - $302,000
$1,941/mo
Zestimate® history
Owner options
List your home for rent
$1,941/mo
Rent Zestimate®
Find your next renter with Zillow Rental Manager. Plus, with online applications, you can quickly screen prospective tenants – for free.
$1,941/mo
Rent Zestimate®
Refinance and save
Refinancing to a lower rate could help reduce your monthly payments and save thousands over the life of the loan.
Explore your selling options
Work with a Zillow partner agent
Leverage their expertise and Zillow's premium Showcase listings to get your home seen by more buyers.
Get startedList with your own agent
Get your home in front of millions of buyers by listing it on Zillow.
Learn how to do itSell it yourself
Take full control of how buyers see your home on Zillow by listing For Sale by Owner (FSBO).
List your homeWhat's special
Fresh interior paintGarbage disposalBuilt-in microwaveSpacious walk-in closetPrivate water closetVersatile flex roomSmart outlets throughout home
Zillow last checked:
Listing updated:
Listed by:
Michelle Stuart 0588743 682-225-7449,
Compass RE Texas , LLC 214-814-8100
Bought with:
Brooklyn Graves
We Sell Texas
Source: NTREIS,MLS#: 21108189
Facts & features
Interior
Bedrooms & bathrooms
- Bedrooms: 3
- Bathrooms: 2
- Full bathrooms: 2
Primary bedroom
- Features: Ceiling Fan(s)
- Level: First
- Dimensions: 17 x 13
Bedroom
- Level: First
- Dimensions: 13 x 11
Bedroom
- Level: First
- Dimensions: 12 x 11
Primary bathroom
- Features: Built-in Features, Hollywood Bath, Sink, Separate Shower
- Level: First
- Dimensions: 11 x 8
Dining room
- Level: First
- Dimensions: 10 x 13
Other
- Level: First
- Dimensions: 5 x 10
Kitchen
- Features: Breakfast Bar, Built-in Features, Kitchen Island, Pantry
- Level: First
- Dimensions: 11 x 13
Laundry
- Level: First
- Dimensions: 6 x 9
Living room
- Features: Ceiling Fan(s), Fireplace
- Level: First
- Dimensions: 18 x 19
Office
- Level: First
- Dimensions: 11 x 12
Heating
- Central, Fireplace(s)
Cooling
- Central Air, Ceiling Fan(s)
Appliances
- Included: Dishwasher, Electric Range, Electric Water Heater, Disposal, Microwave
Features
- Eat-in Kitchen, High Speed Internet, Kitchen Island, Open Floorplan, Pantry, Cable TV, Vaulted Ceiling(s), Walk-In Closet(s), Wired for Sound
- Flooring: Carpet, Ceramic Tile
- Has basement: No
- Number of fireplaces: 1
- Fireplace features: Living Room, Wood Burning
Interior area
- Total interior livable area: 1,662 sqft
Property
Parking
- Total spaces: 2
- Parking features: Covered, Driveway, Garage Faces Front
- Attached garage spaces: 2
- Has uncovered spaces: Yes
Features
- Levels: One
- Stories: 1
- Patio & porch: Covered
- Exterior features: Rain Gutters
- Pool features: None
- Fencing: Back Yard,Wood
Lot
- Size: 5,662 Square Feet
- Features: Interior Lot, Subdivision
Details
- Parcel number: 40893162
Construction
Type & style
- Home type: SingleFamily
- Architectural style: Traditional,Detached,Farmhouse
- Property subtype: Farm, Single Family Residence
- Attached to another structure: Yes
Materials
- Brick
- Foundation: Slab
- Roof: Composition
Condition
- Year built: 2007
Utilities & green energy
- Sewer: Public Sewer
- Water: Public
- Utilities for property: Sewer Available, Water Available, Cable Available
Community & HOA
Community
- Features: Curbs, Sidewalks
- Security: Smoke Detector(s)
- Subdivision: Rosemary Ridge Add
HOA
- Has HOA: No
Location
- Region: Fort Worth
Financial & listing details
- Annual tax amount: $6,065
- Date on market: 11/9/2025
- Cumulative days on market: 86 days
- Listing terms: Cash,Conventional,FHA,Texas Vet,VA Loan
- Exclusions: All TV's, wall mounts, refrigerators, washer, dryer, storage building in backyard. ALL SECURITY can be removed or we can discuss transferring.
Price history
| Date | Event | Price |
|---|---|---|
| 3/3/2026 | Sold | -- |
Source: NTREIS #21108189 Report a problem | ||
| 2/18/2026 | Pending sale | $294,000$177/sqft |
Source: NTREIS #21108189 Report a problem | ||
| 2/4/2026 | Contingent | $294,000$177/sqft |
Source: NTREIS #21108189 Report a problem | ||
| 1/11/2026 | Price change | $294,000-1.7%$177/sqft |
Source: NTREIS #21108189 Report a problem | ||
| 12/1/2025 | Price change | $299,000-1.3%$180/sqft |
Source: NTREIS #21108189 Report a problem | ||
| 11/9/2025 | Listed for sale | $303,000-0.3%$182/sqft |
Source: NTREIS #21108189 Report a problem | ||
| 10/9/2025 | Listing removed | $304,000$183/sqft |
Source: NTREIS #21019842 Report a problem | ||
| 9/2/2025 | Price change | $304,000-0.3%$183/sqft |
Source: NTREIS #21019842 Report a problem | ||
| 8/8/2025 | Listed for sale | $305,000$184/sqft |
Source: NTREIS #21019842 Report a problem | ||
Public tax history
Tax history is unavailable.
Neighborhood: Rosemary Ridge
Nearby homes
- $299,7003 bd2 ba1.6k sqft4328 Twinleaf Dr, Crowley, TX 76036Off Market
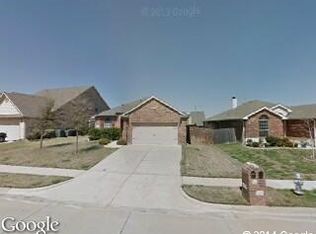
- $270,2003 bd2 ba1.6k sqft4324 Twinleaf Dr, Crowley, TX 76036Off Market
- $372,6005 bd3 ba3.1k sqft4336 Twinleaf Dr, Crowley, TX 76036Off Market
- $356,8004 bd2 ba2.8k sqft4353 Red Clover Ln, Crowley, TX 76036Off Market
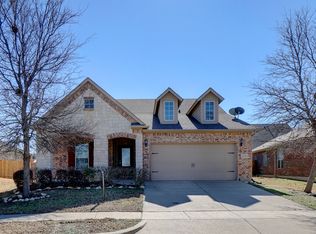
- $274,7003 bd2 ba1.6k sqft4316 Twinleaf Dr, Crowley, TX 76036Off Market
- $342,7005 bd2 ba2.6k sqft4340 Twinleaf Dr, Crowley, TX 76036Off Market
- $278,8004 bd2 ba1.8k sqft4357 Red Clover Ln, Crowley, TX 76036Off Market
- $319,0004 bd3 ba2.4k sqft4349 Red Clover Ln, Crowley, TX 76036Off Market
Nearby schools
GreatSchools rating
- 5/10S.H. Crowley Elementary SchoolGrades: PK-5Distance: 1.7 mi
- 4/10Richard Allie MiddleGrades: 6-8Distance: 2 mi
- 3/10Crowley High SchoolGrades: 9-12Distance: 1.1 mi
Schools provided by the listing agent
- Elementary: Crowley
- Middle: Richard Allie
- High: Crowley
- District: Crowley ISD
Source: NTREIS. This data may not be complete. We recommend contacting the local school district to confirm school assignments for this home.
Get a cash offer in 3 minutes
Find out how much your home could sell for in as little as 3 minutes with a no-obligation cash offer.
Estimated market value
$287,500
Get a cash offer in 3 minutes
Find out how much your home could sell for in as little as 3 minutes with a no-obligation cash offer.
Estimated market value
$287,500
- Texas
- Tarrant County
- Crowley
- 76103
- Rosemary Ridge
- 4328 Twinleaf Dr
