Skip main navigation
Closed
  • $239,085

    4328 W 109th St, Oak Lawn, IL 60453

    4beds
    1,594sqft
    Single Family Residence
    Built in 1956
    7,000 Square Feet Lot
    $-- Zestimate®
    $150/sqft
    $2,995 Estimated rent

    Home value

    Not available

    Estimated sales range

    Not available

    $2,995/mo

    Zestimate® history
    Loading
    Loading...

    Owner options

    List your home for rent

    $2,995/mo

    Rent Zestimate®

    Find your next renter with Zillow Rental Manager. Plus, with online applications, you can quickly screen prospective tenants – for free.

    Learn more

    $2,995/mo

    Rent Zestimate®

    Refinance and save

    $1,777/mo

    Est. payment

    Refinancing to a lower rate could help reduce your monthly payments and save thousands over the life of the loan.

    See today's rates

    $1,777/mo

    Est. payment

    Explore your selling options

    Work with a Zillow partner agent

    Leverage their expertise and Zillow's premium Showcase listings to get your home seen by more buyers.

    Get started

    List with your own agent

    Get your home in front of millions of buyers by listing it on Zillow.

    Learn how to do it

    Sell it yourself

    Take full control of how buyers see your home on Zillow by listing For Sale by Owner (FSBO).

    List your home

    What's special

    Side driveSouthern exposureExpansive floor planGranite countersFull basementNatural hardwood floorsSs appliances
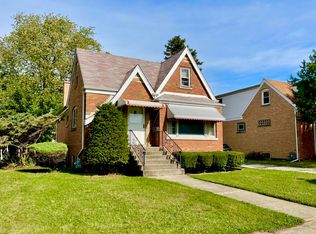
    Located in the heart of Oak Lawn this charming brick cape cod offers an expansive floor plan with tons of equity potential for a buyer with vision! The natural hardwood floors throughout give the home character and charm which is often sought after. The main level offers a large, sun-drenched living room with southern exposure offering tons of natural light into the space. There are two bedrooms on the main level with a large kitchen that features granite counters and SS appliances. The second level of the home offers two additional bedrooms plus a half bath, reconfigure this space to create a master suite and office with spa like bath to really watch your equity soar! The home has a full basement which if finished can add tons of value, the side drive is another huge plus not often seen in this area. The home has solid bones in a great location and offers great upside, get inside today as this home will not last long! This property is now active in an online auction. All offers must be submitted through the property's listing page on auction (see agent remarks). The sale will be subject to a 5% buyer's premium pursuant to the Auction Terms and Conditions (minimums may apply). All auction bids will be processed subject to seller approval.

    Zillow last checked:

    Listing updated:

    Listed by:

    Ryan Smith 708-246-6300,

    RE/MAX Premier

    Bought with:

    Non Member

    NON MEMBER

    Source: MRED as distributed by MLS GRID,MLS#: 12493243MLS Logo

    Facts & features

    Interior

    Bedrooms & bathrooms
    • Bedrooms: 4
    • Bathrooms: 2
    • Full bathrooms: 1
    • 1/2 bathrooms: 1
    Rooms
    • Room types: No additional rooms
    Primary bedroom
    • Features: Flooring (Hardwood)
    • Level: Main
    • Area: 156 Square Feet
    • Dimensions: 12X13
    Bedroom 2
    • Features: Flooring (Hardwood)
    • Level: Main
    • Area: 144 Square Feet
    • Dimensions: 12X12
    Bedroom 3
    • Level: Main
    • Area: 90 Square Feet
    • Dimensions: 10X9
    Bedroom 4
    • Level: Second
    • Area: 120 Square Feet
    • Dimensions: 12X10
    Kitchen
    • Level: Main
    • Area: 180 Square Feet
    • Dimensions: 10X18
    Living room
    • Features: Flooring (Hardwood)
    • Level: Main
    • Area: 192 Square Feet
    • Dimensions: 12X16
    Heating
    • Forced Air
    Cooling
    • Central Air
    Features
    • Basement: Unfinished,Full
    Interior area
    • Total structure area: 0
    • Total interior livable area: 1,594 sqft

    Property

    Parking
    • Total spaces: 2
    • Parking features: Yes, Detached, Garage
    • Garage spaces: 2
    Accessibility
    • Accessibility features: No Disability Access
    Features
    • Stories: 1.5
    Lot
    • Size: 7,000 Square Feet
    • Dimensions: 50x140
    Details
    • Parcel number: 24154180250000
    • Special conditions: Real Estate Owned

    Construction

    Type & style
    • Home type: SingleFamily
    • Property subtype: Single Family Residence
    Materials
    • Brick
    Condition
    • New construction: No
    • Year built: 1956

    Utilities & green energy

    • Sewer: Public Sewer
    • Water: Lake Michigan

    Community & HOA

    HOA
    • Services included: None
    Location
    • Region: Oak Lawn

    Financial & listing details

    • Price per square foot: $150/sqft
    • Tax assessed value: $300,000
    • Annual tax amount: $8,230
    • Date on market: 10/14/2025
    • Listing terms: Other
    • Ownership: Fee Simple

    Price history

    DateEventPrice
    3/18/2026Sold$239,085+32.8%$150/sqft
    Source: MRED as distributed by MLS GRID #12493243 Report a problem
    9/6/2001Sold$180,000+20.8%$113/sqft
    Source: Public Record Report a problem
    12/21/1998Sold$149,000$93/sqft
    Source: Public Record Report a problem

    Public tax history

    YearProperty taxesTax assessment
    2024-- $30,000
    2023$8,230 +23.8%$30,000 +41.7%
    2022$6,648 +3.7%$21,176
    2021$6,413 -1.1%$21,176
    2020$6,484 -7.3%$21,176 -6.1%
    2019$6,992 +3.7%$22,550
    2018$6,744 -1.4%$22,550
    2017$6,841 +37.8%$22,550 +45.6%
    2016$4,963 -22.3%$15,484 -21.3%
    2015$6,388 +1.2%$19,665
    2014$6,314 +12.8%$19,665 +1.8%
    2013$5,595 -14.2%$19,310 -14.1%
    2012$6,522 +9.5%$22,483
    2011$5,957 +21.7%$22,483 -3.9%
    2010$4,894 -8%$23,405 -12.5%
    2009$5,317 +26.4%$26,750 -5%
    2008$4,206 +10.1%$28,158 +40.4%
    2007$3,819 -21.2%$20,050
    2006$4,846 +6.3%$20,050
    2005$4,557 +19.3%$20,050 +26.1%
    2004$3,819 +2.8%$15,904
    2003$3,715 +3.2%$15,904
    2002$3,601 +42.1%$15,904 +19.1%
    2001$2,533 +0.9%$13,357
    2000$2,509 -0.9%$13,357
    1999$2,532 $13,357
    Find assessor info on the county website

    Neighborhood: 60453

    Nearby schools

    GreatSchools rating
    Schools provided by the listing agent
    • Elementary: Oak Lawn Comm High School
    • Middle: Oak Lawn Comm High School
    • District: 229

    Source: MRED as distributed by MLS GRID. This data may not be complete. We recommend contacting the local school district to confirm school assignments for this home.

    Get pre-qualified for a loan
    At Zillow Home Loans, we can pre-qualify you in as little as 5 minutes with no impact to your credit score.

    An equal housing lender. NMLS #10287.