Skip main navigation
Sold for $135,000
  • $135,000

    4328 W Highway 76, Marion, SC 29571

    3beds
    1,320sqft
    Manufactured Home
    Built in 1985
    1.33 Acres Lot
    $147,600 Zestimate®
    $102/sqft
    $1,107 Estimated rent

    Home value

    $147,600

    $123,000 - $171,000

    $1,107/mo

    Zestimate® history
    Loading
    Loading...

    Owner options

    List your home for rent

    $1,107/mo

    Rent Zestimate®

    Find your next renter with Zillow Rental Manager. Plus, with online applications, you can quickly screen prospective tenants – for free.

    Learn more

    $1,107/mo

    Rent Zestimate®

    Refinance and save

    $767/mo

    Est. payment

    Refinancing to a lower rate could help reduce your monthly payments and save thousands over the life of the loan.

    See today's rates

    $767/mo

    Est. payment

    Explore your selling options

    Work with a Zillow partner agent

    Leverage their expertise and Zillow's premium Showcase listings to get your home seen by more buyers.

    Get started

    List with your own agent

    Get your home in front of millions of buyers by listing it on Zillow.

    Learn how to do it

    Sell it yourself

    Take full control of how buyers see your home on Zillow by listing For Sale by Owner (FSBO).

    List your home

    What's special

    Ample outdoor spaceExtra storage
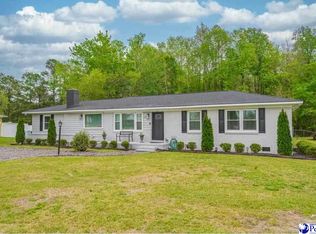
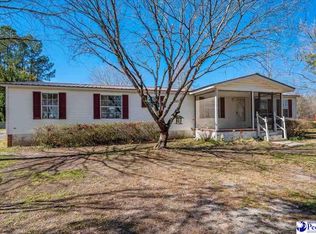
    This manufactured home is conveniently located just 1 hour from Myrtle Beach and 20 minutes from Florence. Situated on a spacious 1.33+/- acre lot, this property offers ample outdoor space for recreation or gardening. Large open living room connects to the kitchen and dining area. Additionally, the property features 2 outbuildings for extra storage and a covered carport. Square footage is an estimate and if important please measure. All other information to be verified by buyer.

    Zillow last checked:

    Listing updated:

    Listed by:

    Maxwell Davenport 843-300-5250,

    Re/max Professionals,

    Daniel Broach,

    Re/max Professionals

    Bought with:

    Maxwell Davenport, 133691

    Re/max Professionals

    Source: Pee Dee Realtor Association,MLS#: 20241570MLS Logo

    Facts & features

    Interior

    Bedrooms & bathrooms
    • Bedrooms: 3
    • Bathrooms: 2
    • Full bathrooms: 2
    Heating
    • Heat Pump
    Cooling
    • Central Air
    Appliances
    • Included: Dryer, Washer, Range, Refrigerator
    • Laundry: Wash/Dry Cnctn.
    Features
    • Ceiling Fan(s), Shower
    • Flooring: Carpet, Vinyl
    • Windows: Drapes/Curtains, Blinds
    • Has fireplace: No
    • Fireplace features: None
    Interior area
    • Total structure area: 1,320
    • Total interior livable area: 1,320 sqft

    Property

    Parking
    • Parking features: Carport
    • Has carport: Yes
    Features
    • Patio & porch: Porch
    • Exterior features: Storage, Outdoor Space (Not Screened)
    Lot
    • Size: 1.33 Acres
    Details
    • Additional structures: Workshop
    • Parcel number: 0510000041000

    Construction

    Type & style
    • Home type: MobileManufactured
    • Property subtype: Manufactured Home
    Materials
    • Vinyl Siding
    • Foundation: Crawl Space
    • Roof: Shingle
    Condition
    • Year built: 1985

    Utilities & green energy

    • Sewer: Septic Tank
    • Water: Well

    Community & neighborhood

    Location
    • Region: Marion
    • Subdivision: County

    Price history

    DateEventPrice
    5/24/2024Sold$135,000-9.9%$102/sqft
    Source: Pee Dee Realtor Association #20241570 Report a problem
    5/8/2024Pending sale$149,900$114/sqft
    Source: Pee Dee Realtor Association #20241570 Report a problem
    4/25/2024Listed for sale$149,900$114/sqft
    Source: Pee Dee Realtor Association #20241570 Report a problem

    Public tax history

    YearProperty taxesTax assessment
    2024-- $380
    2023-- $380
    2022-- $380
    2021-- --
    2020-- --
    2019-- --
    2018-- $380
    2017-- $380
    2015-- $380
    2014-- $380

    Find assessor info on the county website

    Neighborhood: 29571

    Nearby schools

    GreatSchools rating
    Schools provided by the listing agent
    • Elementary: Easterling
    • Middle: Johnakin
    • High: Marion

    Source: Pee Dee Realtor Association. This data may not be complete. We recommend contacting the local school district to confirm school assignments for this home.