Step into comfort and style with this beautifully maintained home nestled in a quiet and scenic Anthem neighborhood. This residence offers the perfect blend of modern convenience and relaxed desert living. Inside, you'll find a tastefully designed kitchen that's ideal for both everyday living and entertaining. With sleek cabinetry, modern appliances, and generous counter space, it's a chef's dream come true. The open-concept layout connects the kitchen seamlessly to the living and dining areas, creating a bright and welcoming atmosphere. Step outside to your fully finished backyard oasis, complete with low-maintenance artificial grass, perfect for kids, pets, or weekend relaxation without the upkeep. Whether you're enjoying a morning coffee on the patio or hosting friends for a sunset BBQ, this outdoor space is ready for year-round enjoyment. In addition to its ideal location just minutes from hiking trails, shopping, and dining, residents enjoy convenient access to the nearby Anthem Community Center, a hub of recreation and wellness. The center features a full fitness facility, indoor basketball courts, group fitness classes, and a rock-climbing wall. You will love the Big Splash Water Park, playgrounds, and seasonal events, making it a true centerpiece of community life.
Sold for $510,000
$510,000
4328 W JUDSON Drive, New River, AZ 85087
5beds
3baths
2,546sqft
Single Family Residence
Built in 2005
5,175 Square Feet Lot
$505,800 Zestimate®
$200/sqft
$3,113 Estimated rent
Home value
$505,800
$460,000 - $556,000
$3,113/mo
Zestimate® history
Owner options
List your home for rent
$3,113/mo
Rent Zestimate®
Find your next renter with Zillow Rental Manager. Plus, with online applications, you can quickly screen prospective tenants – for free.
$3,113/mo
Rent Zestimate®
Refinance and save
$3,028/mo
Est. payment
Refinancing to a lower rate could help reduce your monthly payments and save thousands over the life of the loan.
$3,028/mo
Est. payment
Explore your selling options
Work with a Zillow partner agent
Leverage their expertise and Zillow's premium Showcase listings to get your home seen by more buyers.
Get startedList with your own agent
Get your home in front of millions of buyers by listing it on Zillow.
Learn how to do itSell it yourself
Take full control of how buyers see your home on Zillow by listing For Sale by Owner (FSBO).
List your homeWhat's special
Open-concept layoutLow-maintenance artificial grassModern appliancesModern convenienceGenerous counter spaceSleek cabinetryFully finished backyard oasis
Zillow last checked:
Listing updated:
Listed by:
Jonathan Hart 818-809-9640,
Keller Williams Integrity First Realty
Bought with:
Joshua Trevillian, SA633875000
HomeSmart
Source: ARMLS,MLS#: 6866875
Facts & features
Interior
Bedrooms & bathrooms
- Bedrooms: 5
- Bathrooms: 3
Heating
- Natural Gas
Cooling
- Central Air
Appliances
- Included: Built-in Microwave, Disposal
- Laundry: Inside
Features
- Granite Counters, Double Vanity, Upstairs, Eat-in Kitchen, Pantry, Full Bth Master Bdrm, Separate Shwr & Tub
- Flooring: Carpet, Vinyl, Tile
- Windows: Solar Screens, Double Pane Windows
- Has basement: No
- Has fireplace: No
Interior area
- Total structure area: 2,546
- Total interior livable area: 2,546 sqft
Property
Parking
- Total spaces: 4
- Parking features: Direct Access
- Garage spaces: 2
- Uncovered spaces: 2
Features
- Stories: 2
- Patio & porch: Covered
- Pool features: None
- Spa features: None
- Fencing: Block
- Has view: Yes
- View description: Mountain(s)
Lot
- Size: 5,175 Square Feet
- Features: North/South Exposure, Desert Back, Desert Front, Synthetic Grass Back
Details
- Parcel number: 20230191
Construction
Type & style
- Home type: SingleFamily
- Property subtype: Single Family Residence
Materials
- Stucco, Wood Frame, Painted
- Roof: Tile
Condition
- Year built: 2005
Details
- Builder name: Engle Homes
Utilities & green energy
- Sewer: Public Sewer
- Water: City Water
Community & HOA
Community
- Features: Pool, Pickleball, Tennis Court(s), Playground, Biking/Walking Path, Fitness Center
- Subdivision: ANTHEM WEST UNIT 2
HOA
- Has HOA: Yes
- Services included: Maintenance Grounds
- HOA fee: $51 quarterly
- HOA name: Anthem Parkside
- HOA phone: 623-742-6050
- Second HOA fee: $249 quarterly
- Second HOA name: Anthem
- Second HOA phone: 623-742-6050
Location
- Region: New River
Financial & listing details
- Price per square foot: $200/sqft
- Tax assessed value: $465,700
- Annual tax amount: $2,157
- Date on market: 7/30/2026
- Cumulative days on market: 4 days
- Listing terms: Cash,Conventional,FHA,VA Loan
- Ownership: Fee Simple
Price history
| Date | Event | Price |
|---|---|---|
| 6/20/2025 | Sold | $510,000-1%$200/sqft |
Source:  ARMLS #6866875 Report a problem ARMLS #6866875 Report a problem | ||
| 5/19/2025 | Pending sale | $515,000$202/sqft |
Source: ARMLS #6866875 Report a problem | ||
| 5/15/2025 | Listed for sale | $515,000+157.5%$202/sqft |
Source: ARMLS #6866875 Report a problem | ||
| 1/23/2013 | Sold | $200,000$79/sqft |
Source: ARMLS #4842675 Report a problem | ||
| 11/1/2012 | Listed for sale | $200,000+5.3%$79/sqft |
Source: Phantom Realty, Inc #4842675 Report a problem | ||
| 12/1/2008 | Sold | $190,000-40.9%$75/sqft |
Source: Public Record Report a problem | ||
| 6/6/2007 | Sold | $321,500+1.3%$126/sqft |
Source: Public Record Report a problem | ||
| 11/23/2005 | Sold | $317,412$125/sqft |
Source: Public Record Report a problem | ||
Public tax history
| Year | Property taxes | Tax assessment |
|---|---|---|
| 2025 | $2,134 +1% | $46,570 -5.3% |
| 2024 | $2,113 +1.6% | $49,200 +116.5% |
| 2023 | $2,080 +1.8% | $22,730 -17.3% |
| 2022 | $2,042 -2.5% | $27,470 +7.8% |
| 2021 | $2,093 +3.2% | $25,480 +7% |
| 2020 | $2,029 +3.6% | $23,820 +4.4% |
| 2019 | $1,959 | $22,820 +6.6% |
| 2018 | $1,959 +3.6% | $21,400 +4.9% |
| 2017 | $1,891 +18.7% | $20,410 +5.3% |
| 2016 | $1,593 +3% | $19,380 +6.5% |
| 2015 | $1,547 | $18,200 +19.3% |
| 2014 | -- | $15,250 +14.5% |
| 2013 | -- | $13,320 -0.8% |
| 2012 | -- | $13,430 -5.5% |
| 2011 | -- | $14,210 -11.9% |
| 2010 | -- | $16,130 -25.4% |
| 2009 | -- | $21,610 -23.8% |
| 2008 | -- | $28,350 +343% |
| 2007 | -- | $6,400 +122.2% |
| 2006 | -- | $2,880 |
| 2005 | -- | $2,880 |
Find assessor info on the county website
Neighborhood: 85087
Nearby homes
- $509,8005 bd3 ba2.9k sqft4324 W Judson Dr, New River, AZ 85087Off Market

- $494,9004 bd3 ba2.5k sqft4332 W Judson Dr, New River, AZ 85087Off Market
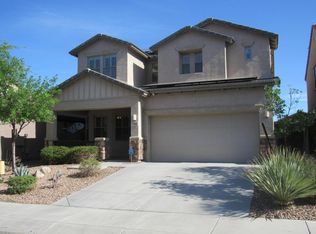
- $434,4004 bd2 ba1.7k sqft4320 W Judson Dr, New River, AZ 85087Off Market

- $470,0003 bd2 ba1.7k sqft4336 W Judson Dr, New River, AZ 85087Sold
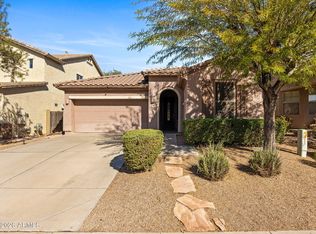
- $548,200-- bd2 ba1.9k sqft4323 W Phalen Dr, New River, AZ 85087Off Market
- $463,900-- bd2 ba2k sqft4319 W Phalen Dr, New River, AZ 85087Off Market
- $477,2004 bd3 ba2.5k sqft4316 W Judson Dr, New River, AZ 85087Off Market
- $477,7004 bd3 ba2.5k sqft4402 W Judson Dr, New River, AZ 85087Off Market
Nearby schools
GreatSchools rating
- 7/10Canyon Springs STEM AcademyGrades: PK-8Distance: 0.2 mi
- 10/10Boulder Creek High SchoolGrades: 7-12Distance: 1.9 mi
Schools provided by the listing agent
- Elementary: Canyon Springs STEM Academy
- Middle: Canyon Springs STEM Academy
- High: Boulder Creek High School
- District: Deer Valley Unified District
Source: ARMLS. This data may not be complete. We recommend contacting the local school district to confirm school assignments for this home.
Get a cash offer in 3 minutes
Find out how much your home could sell for in as little as 3 minutes with a no-obligation cash offer.
Estimated market value
$505,800
Get a cash offer in 3 minutes
Find out how much your home could sell for in as little as 3 minutes with a no-obligation cash offer.
Estimated market value
$505,800
- Arizona
- Maricopa County
- Anthem
- 85087
- 4328 W JUDSON Drive
Nearby cities
Nearby zip codes
Other Anthem Topics
