Skip main navigation
Active
  • $335,000

    4328 Westminster Ct, Columbus, IN 47201

    3beds
    1,706sqft
    : 
    $2,152/mo
    Get pre-qualified
    Residential, Single Family Residence
    Built in 2015
    0.27 Acres Lot
    $-- Zestimate®
    $196/sqft
    $21/mo HOA

    What's special

    Ranch-style homeAttached garageComfortable patioThree well-proportioned bedroomsSpacious walk-in showerPrivate yard
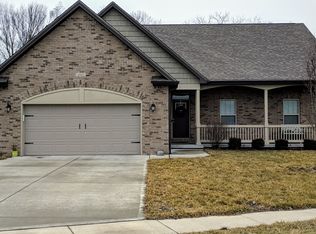
    Discover exceptional living at 4328 Westminster CT, Columbus, IN. Built in 2015, this 1706 sq ft single-family residence is in great condition, presenting an attractive property ready for its next chapter. This ranch-style home offers a harmonious blend of comfort and style, designed for modern living. The heart of this home, the kitchen, is equipped with sleek stainless steel appliances, providing a functional and inviting space for culinary endeavors. The bathrooms offer a touch of luxury with a double vanity and a spacious walk-in shower, ensuring a serene start or end to your day. With three well-proportioned bedrooms and two full bathrooms, this single-story residence provides ample space and convenience. Step outside to a private yard, perfect for relaxation or entertaining. Enjoy the attached garage for ease and security, a comfortable patio, a covered patio for all-weather enjoyment, and a welcoming porch that enhances the home's curb appeal. Experience the perfect balance of indoor comfort and outdoor charm; inquire today to view this remarkable property.
    7 days
    441
    27

    Likely to sell faster than

    Zillow last checked:

    Listing updated:

    Listed by:

    Douglas Orr 812-662-4642,

    RE/MAX Tower

    Source: MIBOR as distributed by MLS GRID,MLS#: 22122115MLS Logo

      Facts & features

      Interior

      Bedrooms & bathrooms
      • Bedrooms: 3
      • Bathrooms: 2
      • Full bathrooms: 2
      • Main level bathrooms: 2
      • Main level bedrooms: 3
      Bedroom 2
      • Level: Main
      • Area: 110 Square Feet
      • Dimensions: 10x11
      Bedroom 3
      • Level: Main
      • Area: 110 Square Feet
      • Dimensions: 10x11
      Other
      • Level: Main
      • Area: 192 Square Feet
      • Dimensions: 16x12
      Breakfast room
      • Features: Tile-Ceramic
      • Level: Main
      • Area: 80 Square Feet
      • Dimensions: 10x8
      Dining room
      • Level: Main
      • Area: 110 Square Feet
      • Dimensions: 11x10
      Great room
      • Level: Main
      • Area: 280 Square Feet
      • Dimensions: 14x20
      Kitchen
      • Features: Tile-Ceramic
      • Level: Main
      • Area: 165 Square Feet
      • Dimensions: 15x11
      Heating
      • Heat Pump, Electric
      Cooling
      • Central Air
      Appliances
      • Included: Dishwasher, Microwave, Electric Oven, Refrigerator, Electric Water Heater
      • Laundry: Main Level
      Features
      • High Ceilings, Tray Ceiling(s), Breakfast Bar, High Speed Internet, Pantry
      • Windows: Wood Work Painted
      • Has basement: No
      Interior area
      • Total structure area: 1,706
      • Total interior livable area: 1,706 sqft

      Property

      Parking
      • Total spaces: 2
      • Parking features: Attached
      • Attached garage spaces: 2
      • Details: Garage Parking Other(Keyless Entry)
      Features
      • Levels: One
      • Stories: 1
      • Patio & porch: Porch
      • Fencing: Fenced,Full,Privacy
      Lot
      • Size: 0.27 Acres
      • Features: Sidewalks, Street Lights
      Details
      • Parcel number: 039511230000138005
      • Horse amenities: None

      Construction

      Type & style
      • Home type: SingleFamily
      • Architectural style: Ranch
      • Property subtype: Residential, Single Family Residence
      Materials
      • Vinyl With Brick
      • Foundation: Block
      Condition
      • New construction: No
      • Year built: 2015

      Utilities & green energy

      • Water: Public

      Community & HOA

      Community
      • Subdivision: Princeton Park
      HOA
      • Has HOA: Yes
      • Services included: Entrance Common
      • HOA fee: $250 annually
      • HOA phone: 812-344-2875
      Location
      • Region: Columbus

      Financial & listing details

      • Price per square foot: $196/sqft
      • Tax assessed value: $282,900
      • Annual tax amount: $2,906
      • Date on market: 8/24/2026
      • Cumulative days on market: 8 days

        Estimated market value

        Not available

        Estimated sales range

        Not available

        Not available

        Price history

        DateEventPrice
        8/24/2026Listed for sale$335,000+26.5%$196/sqft
        Source: MIBOR as distributed by MLS GRID #22122115 Report a problem
        1/14/2021Sold$264,900$155/sqft
        Source: MIBOR as distributed by MLS GRID #21754874 Report a problem
        12/16/2020Pending sale$264,900$155/sqft
        Source: MIBOR as distributed by MLS GRID #21754874 Report a problem
        12/11/2020Listed for sale$264,900$155/sqft
        Source: RE/MAX Real Estate Prof #21754874 Report a problem
        12/10/2020Pending sale$264,900$155/sqft
        Source: RE/MAX Real Estate Prof #21754874 Report a problem
        12/4/2020Listed for sale$264,900+21%$155/sqft
        Source: RE/MAX Real Estate Prof #21754874 Report a problem
        8/7/2014Sold$219,000$128/sqft
        Source: Public Record Report a problem

        Public tax history

        YearProperty taxesTax assessment
        2025$3,033 +4.8%$282,900 +5.2%
        2024$2,893 +1.4%$268,900 +5.4%
        2023$2,853 +3.5%$255,200 +1.9%
        2022$2,756 +11.3%$250,500 +4.4%
        2021$2,476 +7.6%$240,000 +10.5%
        2020$2,302 -8.5%$217,100 +0.6%
        2019$2,517 +18.1%$215,900 +6.7%
        2018$2,131 +3.8%$202,300 +3.1%
        2017$2,053 +1.3%$196,200 +4%
        2016$2,025 +53767.6%$188,600 +62766.7%
        2014$4 $300
        Find assessor info on the county website

        Monthly payment

        Est. payment

        Payment breakdown

        Explore the cost of this home by adjusting the details. Changes won't be saved.
        All calculations are estimates and provided by Zillow, Inc. for informational purposes only. Actual amounts may vary.
        HOA fees may include property taxes on listings classified as Co-Ops. Contact the listing agent and/or owner for fee details.
        See how much you could borrow to make a competitive offer.

        Climate risks

        Neighborhood: 47201

        Getting around

        1 / 100
        Car-Dependent
        26 / 100
        Somewhat Bikeable

        Nearby schools

        GreatSchools rating

        A local agent can set up tours, give advice and negotiate with sellers.

        A local lender can help you make sure your offer is ready when you are.

        Browse local experts