Nestled on a spacious half-acre lot in the highly desirable Ridglea Country Club Estates, this traditional 4-bedroom, 2.5-bath home offers 2,615 square feet of flexible living space and endless potential. Featuring a classic floorplan with two living areas and two dining areas, this home is perfect for both everyday living and entertaining. The inviting family room or den showcases luxury vinyl plank flooring, a cozy wood-burning fireplace, and a built-in bar, creating a warm and welcoming gathering space. The primary suite features an ensuite bath with dual sinks, walk-in closets, and built-ins. Property improvements include full plumbing replacement from cast iron to PVC, newer HVAC, windows, foundation repair with lifetime warranty. Whether you're looking to move right in or update the home to reflect your personal style, this property presents a wonderful opportunity to make it your own. As a fun conversation piece, Nebraska fans will appreciate the uniquely themed powder bath. Situated in one of Fort Worth's most sought-after neighborhoods, this home combines generous space, a premier location, and exceptional potential in Ridglea Country Club Estates.
Pending
Price cut: $47K (8/9)
$550,000
4328 Winding Way, Benbrook, TX 76126
4beds
2,615sqft
Single Family Residence
Built in 1970
0.53 Acres Lot
$533,500 Zestimate®
$210/sqft
$-- HOA
What's special
Cozy wood-burning fireplaceSpacious half-acre lotLuxury vinyl plank flooringBuilt-in barWalk-in closetsDual sinks
- 64 days
- 236
- 10
Zillow last checked:
Listing updated:
Listed by:
Amy Chairez 0558170 817-487-1900,
Compass RE Texas, LLC 214-814-8100
Source: NTREIS,MLS#: 21333032
Facts & features
Interior
Bedrooms & bathrooms
- Bedrooms: 4
- Bathrooms: 3
- Full bathrooms: 2
- 1/2 bathrooms: 1
Primary bedroom
- Features: Dual Sinks, En Suite Bathroom, Linen Closet, Sitting Area in Primary, Steam Shower, Walk-In Closet(s)
- Level: First
- Dimensions: 18 x 14
Bedroom
- Level: First
- Dimensions: 14 x 12
Bedroom
- Level: First
- Dimensions: 17 x 11
Bedroom
- Level: First
- Dimensions: 12 x 11
Primary bathroom
- Features: Built-in Features, Dual Sinks, En Suite Bathroom, Linen Closet, Stone Counters, Tile Counters
- Level: First
- Dimensions: 18 x 10
Breakfast room nook
- Level: First
- Dimensions: 9 x 7
Dining room
- Level: First
- Dimensions: 15 x 12
Family room
- Features: Built-in Features, Fireplace
- Level: First
- Dimensions: 22 x 17
Other
- Features: Built-in Features, Tile Counters
- Level: First
- Dimensions: 10 x 7
Kitchen
- Features: Built-in Features, Ceiling Fan(s), Granite Counters, Pantry
- Level: First
- Dimensions: 14 x 10
Living room
- Level: First
- Dimensions: 15 x 13
Heating
- Central, Electric, Heat Pump
Cooling
- Central Air, Electric
Appliances
- Included: Double Oven, Dishwasher, Electric Cooktop, Electric Oven, Electric Water Heater, Disposal, Microwave
- Laundry: Washer Hookup, Electric Dryer Hookup, Laundry in Utility Room
Features
- Built-in Features, High Speed Internet, Walk-In Closet(s)
- Flooring: Carpet, Luxury Vinyl Plank
- Windows: Window Coverings
- Has basement: No
- Number of fireplaces: 1
- Fireplace features: Family Room, Masonry, Raised Hearth, Wood Burning
Interior area
- Total interior livable area: 2,615 sqft
Video & virtual tour
Property
Parking
- Total spaces: 2
- Parking features: Additional Parking, Concrete, Door-Multi, Garage, Garage Door Opener, Gated, Inside Entrance, Kitchen Level, Garage Faces Rear
- Attached garage spaces: 2
Features
- Levels: One
- Stories: 1
- Patio & porch: Rear Porch, Front Porch
- Exterior features: Private Yard, Rain Gutters
- Pool features: Above Ground, Fenced, Pool Cover, Pool, Vinyl
- Fencing: Back Yard,Fenced,Gate,High Fence,Wood
Lot
- Size: 0.53 Acres
- Features: Back Yard, Interior Lot, Lawn, Landscaped, Many Trees
Details
- Parcel number: 02401878
- Other equipment: Satellite Dish
Construction
Type & style
- Home type: SingleFamily
- Architectural style: Ranch,Traditional,Detached
- Property subtype: Single Family Residence
- Attached to another structure: Yes
Materials
- Brick
- Foundation: Slab
- Roof: Composition
Condition
- Year built: 1970
Utilities & green energy
- Sewer: Public Sewer
- Water: Public
- Utilities for property: Cable Available, Electricity Available, Electricity Connected, Sewer Available, Separate Meters, Underground Utilities, Water Available
Green energy
- Energy efficient items: Windows
Community & HOA
Community
- Features: Curbs
- Security: Security System Owned, Security System, Fire Alarm, Smoke Detector(s), Wireless
- Subdivision: Ridglea Country Club Estate
HOA
- Has HOA: No
Location
- Region: Benbrook
Financial & listing details
- Price per square foot: $210/sqft
- Tax assessed value: $462,327
- Annual tax amount: $9,467
- Date on market: 7/29/2026
- Cumulative days on market: 58 days
- Listing terms: Cash,Conventional
- Road surface type: Asphalt
Estimated market value
$533,500
$507,000 - $560,000
$2,943/mo
Price history
| Date | Event | Price |
|---|---|---|
| 9/12/2026 | Pending sale | $550,000$210/sqft |
Source: NTREIS #21333032 Report a problem | ||
| 9/5/2026 | Contingent | $550,000$210/sqft |
Source: NTREIS #21333032 Report a problem | ||
| 8/9/2026 | Price change | $550,000-7.9%$210/sqft |
Source: NTREIS #21333032 Report a problem | ||
| 7/29/2026 | Listed for sale | $597,000$228/sqft |
Source: NTREIS #21333032 Report a problem | ||
Public tax history
| Year | Property taxes | Tax assessment |
|---|---|---|
| 2025 | $2,572 -9.7% | $462,327 -4% |
| 2024 | $2,847 -41.7% | $481,591 +15.8% |
| 2023 | $4,885 -2% | $416,000 +17.2% |
| 2022 | $4,983 +0.3% | $354,801 +2% |
| 2021 | $4,967 +0.8% | $347,810 +5.4% |
| 2020 | $4,927 | $330,000 |
| 2019 | $4,927 -0.5% | $330,000 -2.9% |
| 2018 | $4,950 +0.7% | $340,000 +0% |
| 2017 | $4,914 +1.2% | $339,940 +15.3% |
| 2016 | $4,857 -1.9% | $294,829 +6.7% |
| 2015 | $4,950 | $276,400 |
| 2014 | $4,950 | $276,400 -1.1% |
| 2013 | -- | $279,400 +0.7% |
| 2012 | -- | $277,400 +3.2% |
| 2011 | -- | $268,800 +5.2% |
| 2010 | -- | $255,500 -6.1% |
| 2009 | -- | $272,200 +12.2% |
| 2008 | -- | $242,500 +7.4% |
| 2007 | -- | $225,800 |
| 2006 | -- | $225,800 +4.2% |
| 2005 | -- | $216,600 |
| 2004 | -- | $216,600 +5.4% |
| 2003 | -- | $205,500 +1.6% |
| 2002 | -- | $202,200 +26.8% |
| 2001 | -- | $159,500 |
| 2000 | -- | $159,500 |
Find assessor info on the county website
Monthly payment
Est. payment
Payment breakdown
Explore the cost of this home by adjusting the details. Changes won't be saved.Climate risks
Neighborhood: Ridglea Estates
Nearby schools
Schools provided by the listing agent
- Elementary: Ridgleahil
- Middle: Monnig
- High: Arlington Heights
- District: Fort Worth ISD
Source: NTREIS. This data may not be complete. We recommend contacting the local school district to confirm school assignments for this home.
Similar homes
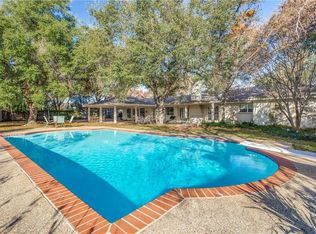
- $498,9004 bd3 ba2.4k sqft6409 Country Day Trl, Benbrook, TX 76132For Sale
 MLS ID #21350946, Steve Berry. NTREIS
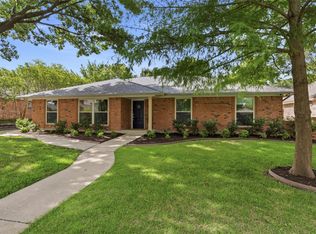
 - $599,0004 bd3 ba3.3k sqft7 Fox Hollow Rd, Joshua, TX 76058For Sale
 MLS ID #21401877, Louis Giddings. NTREIS
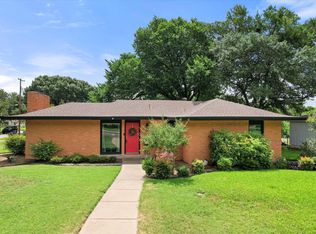
 - $510,0004 bd2 ba1.9k sqft4001 Trail Lake Dr, Fort Worth, TX 76109For Sale
 MLS ID #21381781, Amber Wimberly. NTREIS
 - $282,0004 bd2 ba1.4k sqft910 Kerry St, Benbrook, TX 76126For Sale
 MLS ID #21287185, Michelle Moran. NTREIS
