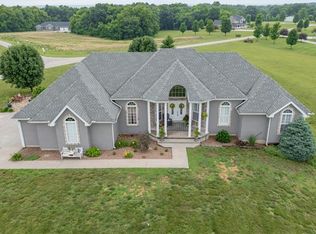
Outstanding custom home on large acreage lot. Well maintained structure with many unique features, large room dimensions, and open floor plan living. Master suite and laundry on the main level, steps away from the kitchen and living room. Second bedroom, or office also on the main level. Upstairs features two large bedrooms with walk in closets, a vaulted media room, and large bathroom, all off of an oversized loft or landing area at the top of the steps. The spacious deck at the back door just outside of the kitchen, is the perfect place for quiet evenings and taking in the scenic surroundings. Kitchen features built in breakfast seating bench, granite countertops and stainless appliances. Vaulted ceilings, large windows with ample daylight, and the large stone fireplace make this home a decorator’s dream. Walk out basement features a finished full bathroom, storm room, storage, and has framed walls for you to design and finish more living space. Basement patio with landscaping welcomes you to the east yard elevation. Two car garage is heated, and features a large concrete apron on the west elevation. Large pole barn outbuilding has storage loft, concrete floor, 16x12 sliding door, two 10x8 overhead doors, two 3’ entrance doors, heated shower and restroom, and ample electricity connections for all your work shop needs. Concrete pad with water just outside the barn is ready for your dog kennel. This beautiful rural home ensures plenty of indoor and outdoor space for family and guests.
Sold
Price Unknown
43280 Old Highway 10, Richmond, MO 64085
4beds
3,154sqft
Single Family Residence
Built in 2003
6 Acres Lot
$628,200 Zestimate®
$--/sqft
$3,272 Estimated rent
Home value
$628,200
Estimated sales range
Not available
$3,272/mo
Zestimate® history
Owner options
List your home for rent
$3,272/mo
Rent Zestimate®
Find your next renter with Zillow Rental Manager. Plus, with online applications, you can quickly screen prospective tenants – for free.
$3,272/mo
Rent Zestimate®
Refinance and save
Refinancing to a lower rate could help reduce your monthly payments and save thousands over the life of the loan.
Explore your selling options
Work with a Zillow partner agent
Leverage their expertise and Zillow's premium Showcase listings to get your home seen by more buyers.
Get startedList with your own agent
Get your home in front of millions of buyers by listing it on Zillow.
Learn how to do itSell it yourself
Take full control of how buyers see your home on Zillow by listing For Sale by Owner (FSBO).
List your homeWhat's special
Large stone fireplaceLarge room dimensionsLarge acreage lotGranite countertopsVaulted media roomScenic surroundingsStainless appliances
Zillow last checked:
Listing updated:
Listed by:
Rob Swafford 816-520-0046,
Platinum Realty LLC,
Wrisinger Homes Team,
Platinum Realty LLC
Bought with:
Justin Wrisinger, 2014030056
Platinum Realty LLC
Source: Heartland MLS as distributed by MLS GRID,MLS#: 2538116
Facts & features
Interior
Bedrooms & bathrooms
- Bedrooms: 4
- Bathrooms: 4
- Full bathrooms: 4
Primary bedroom
- Level: Main
- Dimensions: 20 x 14
Bedroom 1
- Level: Main
- Dimensions: 11 x 13
Bedroom 2
- Features: Walk-In Closet(s)
- Level: Second
- Dimensions: 13 x 12
Bedroom 3
- Features: Walk-In Closet(s)
- Level: Second
- Dimensions: 13 x 13
Primary bathroom
- Features: Double Vanity, Separate Shower And Tub
- Level: Main
- Dimensions: 11 x 14
Primary bathroom
- Features: Walk-In Closet(s)
- Level: Main
- Dimensions: 6 x 14
Bathroom 1
- Level: Main
- Dimensions: 9 x 5
Bathroom 2
- Features: Shower Over Tub
- Level: Second
- Dimensions: 14 x 6
Bathroom 3
- Features: Shower Over Tub
- Level: Basement
- Dimensions: 11 x 7
Dining room
- Level: Main
- Dimensions: 12 x 12
Kitchen
- Features: Built-in Features, Granite Counters, Kitchen Island
- Level: Main
- Dimensions: 14 x 19
Laundry
- Level: Main
- Dimensions: 9 x 6
Living room
- Features: Carpet, Ceiling Fan(s), Fireplace
- Level: Main
- Dimensions: 18 x 15
Loft
- Level: Second
- Dimensions: 14 x 10
Media room
- Level: Second
- Dimensions: 23 x 16
Other
- Level: Main
- Dimensions: 8 x 10
Heating
- Forced Air, Heatpump/Gas, Propane
Cooling
- Multi Units, Gas, Heat Pump
Appliances
- Included: Dishwasher, Disposal, Exhaust Fan, Microwave, Refrigerator, Built-In Electric Oven, Gas Range, Stainless Steel Appliance(s)
- Laundry: Bedroom Level, Main Level
Features
- Ceiling Fan(s), Custom Cabinets, Kitchen Island, Stained Cabinets, Vaulted Ceiling(s), Walk-In Closet(s)
- Flooring: Carpet, Ceramic Tile
- Windows: Thermal Windows
- Basement: Concrete,Daylight,Full,Unfinished,Walk-Out Access
- Number of fireplaces: 1
- Fireplace features: Gas, Living Room
Interior area
- Total structure area: 3,154
- Total interior livable area: 3,154 sqft
- Finished area above ground: 3,154
- Finished area below ground: 0
Property
Parking
- Total spaces: 2
- Parking features: Built-In, Garage Door Opener, Garage Faces Side
- Attached garage spaces: 2
Features
- Patio & porch: Deck, Patio
- Spa features: Bath
Lot
- Size: 6 Acres
- Features: Acreage, Estate Lot
Details
- Additional structures: Barn(s)
- Parcel number: 10083400000002.004
Construction
Type & style
- Home type: SingleFamily
- Architectural style: Traditional
- Property subtype: Single Family Residence
Materials
- Brick Veneer, Frame, Vinyl Siding
- Roof: Composition
Condition
- Year built: 2003
Utilities & green energy
- Sewer: Septic Tank
- Water: PWS Dist
- Utilities for property: Sewer Available
Green energy
- Energy efficient items: Insulation
Community & HOA
Community
- Security: Security System, Smoke Detector(s)
- Subdivision: None
HOA
- Has HOA: No
Location
- Region: Richmond
Financial & listing details
- Tax assessed value: $363,840
- Annual tax amount: $4,007
- Date on market: 4/7/2025
- Listing terms: Cash,Conventional,FHA,FmHA,USDA Loan,VA Loan
- Ownership: Private
- Road surface type: Paved
Price history
| Date | Event | Price |
|---|---|---|
| 6/17/2025 | Sold | -- |
Source:  Heartland MLS as distributed by MLS GRID #2538116 Report a problem Heartland MLS as distributed by MLS GRID #2538116 Report a problem | ||
| 4/10/2025 | Pending sale | $629,900$200/sqft |
Source: Heartland MLS as distributed by MLS GRID #2538116 Report a problem | ||
| 4/7/2025 | Listed for sale | $629,900$200/sqft |
Source: Heartland MLS as distributed by MLS GRID #2538116 Report a problem | ||
Public tax history
| Year | Property taxes | Tax assessment |
|---|---|---|
| 2025 | -- | $69,130 +5.8% |
| 2024 | $4,007 +0.3% | $65,370 |
| 2023 | $3,994 +11.1% | $65,370 +11% |
| 2022 | $3,595 +0.3% | $58,870 |
| 2021 | $3,585 +3.8% | $58,870 +6.9% |
| 2020 | $3,453 +2% | $55,050 |
| 2019 | $3,385 | $55,050 +7.5% |
| 2018 | $3,385 +6.6% | $51,220 |
| 2017 | $3,175 | $51,220 +1.9% |
| 2015 | -- | $50,280 -80.4% |
| 2013 | -- | $256,671 |
| 2011 | -- | -- |
Find assessor info on the county website
Neighborhood: 64085
Nearby homes
- $533,0003 bd2 ba3.1k sqft43200 Old Highway 10, Richmond, MO 64085Off Market
- $446,9003 bd1 ba3.1k sqft43314 Old Highway 10, Richmond, MO 64085Off Market
- $509,2003 bd4 ba3.8k sqft10270 Oak Ln, Richmond, MO 64085Off Market
- $611,6004 bd3 ba3.7k sqft10230 Oak Ln, Richmond, MO 64085Off Market
- $432,3003 bd2 ba2k sqft10275 Oak Ln, Richmond, MO 64085Off Market
- $526,4003 bd3 ba2.6k sqft43134 Old Highway 10, Richmond, MO 64085Off Market
- $514,2004 bd2 ba3.2k sqft43394 Highway 10, Richmond, MO 64085Off Market
- $479,0003 bd-- ba2.1k sqft10182 Oak Ln, Richmond, MO 64085Off Market
Nearby schools
GreatSchools rating
- 4/10Sunrise Elementary SchoolGrades: 2-5Distance: 1.7 mi
- 6/10Richmond Middle SchoolGrades: 6-8Distance: 3.1 mi
- 4/10Richmond High SchoolGrades: 9-12Distance: 2.7 mi
Schools provided by the listing agent
- Elementary: Dear/Sunrise
- Middle: Richmond
- High: Richmond
Source: Heartland MLS as distributed by MLS GRID. This data may not be complete. We recommend contacting the local school district to confirm school assignments for this home.
- Missouri
- Ray County
- Richmond
- 64085
- 43280 Old Highway 10
Nearby cities
Nearby zip codes
Other Richmond Topics
