Updated interior unit townhome in prime location in Ashburn Farm. This 3 bedroom, 2 full bath and 2 half bath home is light, bright, updated and has wonderful water views from the expansive back deck. Main level features a large family room with updated LVP flooring throughout (2023) and convenient access to the large renovated kitchen. Kitchen renovation completed in 2019 with granite counter tops, subway tile backsplash, stainless steel appliances, gas range, wine fridge, breakfast nook and formal dining space. Plenty of natural light enters this townhome in part to the large windows at the front and rear of the home. Lower level walk out basement with gas fireplace, half bath, laundry and flex space perfect for an office, workout room or play area. The outdoor area off of the basement is fenced in, with a shaded trex patio, grass space, under deck water liner (enjoy the outside while it rains!) Stairs leading up to the deck off of the main level (2024). Deck update includes expanding the deck on the side and back of home to allow as much outdoor space as possible! Backs to trees and has pond views. Plus easy access to neighborhood walking paths. The upper level has a generous sized primary bedroom and bathroom with upgraded hexagon tile floors, dual vanity and walk in closet. 2 additional bedrooms upstairs and a spacious hall bathroom. Discover all that Ashburn and Ashburn Farm have to offer! Easy access to major commuter roads including Route 7, Greenway Toll Road, 28 and Claiborne Parkway. Close proximity to Ashburn Farm Market Center featuring dining, shopping, coffee shops and more. 1 minute drive to Ashburn Library and less than 15 minutes to Downtown Leesburg and One Loudoun. Dulles International Airport accessible from Ashburn Metro (10 min drive) or less than 6 miles by car! School pyramid: Sanders Corner ES, Trailside MS and Stone Bridge HS.
Sold for $651,500
$651,500
43287 Chokeberry Sq, Ashburn, VA 20147
3beds
2,180sqft
Townhouse
Built in 1995
1,742 Square Feet Lot
$651,200 Zestimate®
$299/sqft
$3,046 Estimated rent
Home value
$651,200
$619,000 - $684,000
$3,046/mo
Zestimate® history
Owner options
List your home for rent
$3,046/mo
Rent Zestimate®
Find your next renter with Zillow Rental Manager. Plus, with online applications, you can quickly screen prospective tenants – for free.
$3,046/mo
Rent Zestimate®
Refinance and save
$4,068/mo
Est. payment
Refinancing to a lower rate could help reduce your monthly payments and save thousands over the life of the loan.
$4,068/mo
Est. payment
Explore your selling options
Work with a Zillow partner agent
Leverage their expertise and Zillow's premium Showcase listings to get your home seen by more buyers.
Get startedList with your own agent
Get your home in front of millions of buyers by listing it on Zillow.
Learn how to do itSell it yourself
Take full control of how buyers see your home on Zillow by listing For Sale by Owner (FSBO).
List your homeWhat's special
Gas fireplacePond viewsLarge family roomSpacious hall bathroomUpdated interior unit townhomeShaded trex patioLight bright
Zillow last checked:
Listing updated:
Listed by:
Jennifer Donnell 571-497-4390,
Local Expert Realty
Bought with:
Marjorie Rojas-Suarez, 02025065393
Spring Hill Real Estate, LLC.
Source: Bright MLS,MLS#: VALO2115082
Facts & features
Interior
Bedrooms & bathrooms
- Bedrooms: 3
- Bathrooms: 4
- Full bathrooms: 2
- 1/2 bathrooms: 2
- Main level bathrooms: 1
Basement
- Area: 658
Heating
- Forced Air, Natural Gas
Cooling
- Central Air, Electric
Appliances
- Included: Microwave, Dishwasher, Disposal, Dryer, Washer, Oven/Range - Gas, Refrigerator, Gas Water Heater
- Laundry: In Basement
Features
- Attic, Bathroom - Tub Shower, Breakfast Area, Ceiling Fan(s), Combination Kitchen/Dining, Crown Molding, Dining Area, Kitchen - Gourmet, Kitchen Island, Pantry, Primary Bath(s), Recessed Lighting, Upgraded Countertops
- Flooring: Carpet, Ceramic Tile, Wood
- Basement: Walk-Out Access
- Number of fireplaces: 1
- Fireplace features: Gas/Propane
Interior area
- Total structure area: 2,180
- Total interior livable area: 2,180 sqft
- Finished area above ground: 1,522
- Finished area below ground: 658
Property
Parking
- Parking features: Assigned, Parking Lot, On Street
- Has uncovered spaces: Yes
- Details: Assigned Parking
Accessibility
- Accessibility features: None
Features
- Levels: Three
- Stories: 3
- Patio & porch: Deck
- Pool features: Community
- Fencing: Wood,Back Yard,Privacy
- Has view: Yes
- View description: Pond, Street
- Has water view: Yes
- Water view: Pond
Lot
- Size: 1,742 Square Feet
Details
- Additional structures: Above Grade, Below Grade
- Parcel number: 116175199000
- Zoning: PDH4
- Special conditions: Standard
Construction
Type & style
- Home type: Townhouse
- Architectural style: Colonial
- Property subtype: Townhouse
Materials
- Vinyl Siding, Frame
- Foundation: Slab
- Roof: Tile
Condition
- Very Good
- New construction: No
- Year built: 1995
Utilities & green energy
- Sewer: Public Sewer
- Water: Public
Community & HOA
Community
- Subdivision: Ashburn Farm
HOA
- Has HOA: Yes
- HOA fee: $121 monthly
- HOA name: ASHBURN FARM ASSOCIATION
Location
- Region: Ashburn
Financial & listing details
- Price per square foot: $299/sqft
- Tax assessed value: $579,360
- Annual tax amount: $4,663
- Date on market: 2/5/2026
- Listing agreement: Exclusive Right To Sell
- Listing terms: Cash,Conventional,FHA,VA Loan
- Ownership: Fee Simple
Price history
| Date | Event | Price |
|---|---|---|
| 2/27/2026 | Sold | $651,500+8.6%$299/sqft |
Source:  Bright MLS #VALO2115082 Report a problem Bright MLS #VALO2115082 Report a problem | ||
| 2/10/2026 | Pending sale | $599,900$275/sqft |
Source: Bright MLS #VALO2115082 Report a problem | ||
| 2/5/2026 | Listed for sale | $599,900+46.3%$275/sqft |
Source: Bright MLS #VALO2115082 Report a problem | ||
| 12/10/2019 | Sold | $410,000-2.4%$188/sqft |
Source: Public Record Report a problem | ||
| 11/8/2019 | Price change | $419,900-0.4%$193/sqft |
Source: Redfin Corporation #VALO394998 Report a problem | ||
| 10/25/2019 | Price change | $421,500-0.6%$193/sqft |
Source: Redfin Corporation #VALO394998 Report a problem | ||
| 10/11/2019 | Price change | $424,000-0.5%$194/sqft |
Source: Redfin Corporation #VALO394998 Report a problem | ||
| 10/4/2019 | Price change | $426,000-0.7%$195/sqft |
Source: Redfin Corporation #VALO394998 Report a problem | ||
| 9/27/2019 | Listed for sale | $429,000+15%$197/sqft |
Source: Redfin Corporation #VALO394998 Report a problem | ||
| 7/21/2016 | Listing removed | $373,000$171/sqft |
Source: Owner Report a problem | ||
| 6/9/2016 | Price change | $373,000-1.1%$171/sqft |
Source: Owner Report a problem | ||
| 5/23/2016 | Price change | $377,000-0.8%$173/sqft |
Source: Owner Report a problem | ||
| 5/2/2016 | Price change | $380,000+0.3%$174/sqft |
Source: Owner Report a problem | ||
| 12/30/2015 | Price change | $379,000-0.8%$174/sqft |
Source: Owner Report a problem | ||
| 11/4/2015 | Price change | $382,000-0.8%$175/sqft |
Source: Owner Report a problem | ||
| 10/2/2015 | Price change | $385,000-1%$177/sqft |
Source: Owner Report a problem | ||
| 9/15/2015 | Listed for sale | $389,000+11.1%$178/sqft |
Source: Owner Report a problem | ||
| 11/30/2006 | Sold | $350,000+25%$161/sqft |
Source: Public Record Report a problem | ||
| 12/19/2003 | Sold | $279,900+33.3%$128/sqft |
Source: Public Record Report a problem | ||
| 3/13/2002 | Sold | $209,900+32.4%$96/sqft |
Source: Public Record Report a problem | ||
| 4/1/1999 | Sold | $158,500-3.5%$73/sqft |
Source: Public Record Report a problem | ||
| 1/23/1996 | Sold | $164,165$75/sqft |
Source: Public Record Report a problem | ||
Public tax history
| Year | Property taxes | Tax assessment |
|---|---|---|
| 2025 | $4,664 -1% | $579,360 +6.4% |
| 2024 | $4,711 +4.7% | $544,620 +6% |
| 2023 | $4,498 +8.6% | $514,010 +10.4% |
| 2022 | $4,142 -1.4% | $465,380 +8.6% |
| 2021 | $4,201 +1.7% | $428,670 +7.4% |
| 2020 | $4,130 0% | $399,010 +8.5% |
| 2019 | $4,130 +7.4% | $367,650 +3.7% |
| 2018 | $3,847 +0.4% | $354,530 +4.1% |
| 2017 | $3,832 +0.7% | $340,580 +1.9% |
| 2016 | $3,806 | $334,130 +58.9% |
| 2015 | $3,806 +0.9% | $210,330 +4.4% |
| 2014 | $3,771 +5.6% | $201,490 +5.3% |
| 2013 | $3,570 | $191,270 |
| 2012 | -- | -- |
| 2011 | -- | -- |
| 2010 | -- | -- |
| 2009 | -- | $256,700 -22.5% |
| 2008 | -- | $331,100 -6.6% |
| 2007 | -- | $354,600 -12.7% |
| 2006 | -- | $406,300 +34% |
| 2005 | -- | $303,100 |
| 2004 | -- | $303,100 +25.1% |
| 2003 | -- | $242,300 +21.3% |
| 2002 | -- | $199,800 +21.5% |
| 2001 | -- | $164,400 |
Find assessor info on the county website
Neighborhood: 20147
Nearby homes
- $561,9001 bd1 ba1.7k sqft43285 Chokeberry Sq, Ashburn, VA 20147Off Market
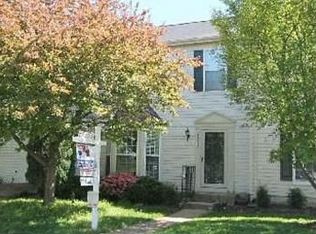
- $572,1003 bd2 ba1.3k sqft43289 Chokeberry Sq, Ashburn, VA 20147Off Market
- $559,8003 bd3 ba1.3k sqft43283 Chokeberry Sq, Ashburn, VA 20147Off Market
- $586,9003 bd2 ba2.2k sqft43291 Chokeberry Sq, Ashburn, VA 20147Off Market
- $594,1003 bd2 ba1.9k sqft43293 Chokeberry Sq, Ashburn, VA 20147Off Market
- $632,1003 bd3 ba1.6k sqft43281 Chokeberry Sq, Ashburn, VA 20147Off Market
- $583,6003 bd3 ba1.4k sqft43295 Chokeberry Sq, Ashburn, VA 20147Off Market
- $607,9003 bd3 ba1.5k sqft43297 Chokeberry Sq, Ashburn, VA 20147Off Market
Nearby schools
GreatSchools rating
- 8/10Sanders Corner Elementary SchoolGrades: PK-5Distance: 0.5 mi
- 10/10Trailside Middle SchoolGrades: 6-8Distance: 0.8 mi
- 9/10Stone Bridge High SchoolGrades: 9-12Distance: 0.4 mi
Schools provided by the listing agent
- Elementary: Sanders Corner
- Middle: Trailside
- High: Stone Bridge
- District: Loudoun County Public Schools
Source: Bright MLS. This data may not be complete. We recommend contacting the local school district to confirm school assignments for this home.
Get a cash offer in 3 minutes
Find out how much your home could sell for in as little as 3 minutes with a no-obligation cash offer.
Estimated market value
$651,200
Get a cash offer in 3 minutes
Find out how much your home could sell for in as little as 3 minutes with a no-obligation cash offer.
Estimated market value
$651,200
- Virginia
- Loudoun County
- Ashburn
- 20147
- 43287 Chokeberry Sq
Nearby cities
Nearby neighborhoods
Nearby zip codes
Other Ashburn Topics
