Skip main navigation
Sold for $770,000
  • $770,000

    43287 Markham Pl, Ashburn, VA 20147

    4beds
    2,136sqft
    Single Family Residence
    Built in 2003
    3,485 Square Feet Lot
    $785,400 Zestimate®
    $360/sqft
    $3,477 Estimated rent

    Home value

    $785,400

    $746,000 - $825,000

    $3,477/mo

    Zestimate® history
    Loading
    Loading...

    Owner options

    List your home for rent

    $3,477/mo

    Rent Zestimate®

    Find your next renter with Zillow Rental Manager. Plus, with online applications, you can quickly screen prospective tenants – for free.

    Learn more

    $3,477/mo

    Rent Zestimate®

    Refinance and save

    $4,782/mo

    Est. payment

    Refinancing to a lower rate could help reduce your monthly payments and save thousands over the life of the loan.

    See today's rates

    $4,782/mo

    Est. payment

    Explore your selling options

    Work with a Zillow partner agent

    Leverage their expertise and Zillow's premium Showcase listings to get your home seen by more buyers.

    Get started

    List with your own agent

    Get your home in front of millions of buyers by listing it on Zillow.

    Learn how to do it

    Sell it yourself

    Take full control of how buyers see your home on Zillow by listing For Sale by Owner (FSBO).

    List your home

    What's special

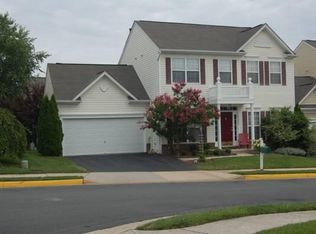
    Welcome to Overland Park of Broadlands! This stunning semi-detached single-family home offers 4 bedrooms, including a desirable main-level primary suite, 2.5 baths, and a spacious two-car garage. Immaculately maintained, this home features fresh neutral paint, and an open, inviting floor plan designed for modern living. Step inside to find a private main-level office—perfect for remote work—along with elegant formal living and dining rooms, ideal for entertaining. The expanded family room, complete with a cozy gas fireplace, seamlessly flows into the gourmet kitchen, boasting ample cabinetry, granite countertops, and brand-new stainless-steel appliances. Step outside to the charming rear courtyard, offering a serene space for relaxation and outdoor gatherings. This beautifully updated home has a MAIN LEVEL OWNERS SUITE, formal living room, dining room, powder room, laundry room, 2 story family room. The upper level has 3 bedrooms and a full bath. The back yard is very private and fully fenced. Freshly painted throughout, the home boasts updated bathrooms with new vanities and hardware, new light fixtures. Big Tickets items has been taken care by the seller which includes but not limited to a new roof (2023), HVAC (2019), Water Heater (2019), fresh Paint (2025), All Kitchen appliances (2025), Bathroom vanity (2025), Washer Dryer (2019), Engineered wood floors (2019), Stair Runners (2025), Garage Motor (2025) and more. Fantastic location! Minutes to the Silver Line Metro and commuter routes. Across the road from shopping and dining at the Broadlands Village Center, enjoy all the amenities Broadlands have to offer, pools, tennis courts, club house, exercise room, tot lots, biking /walking trails and so much more. Don't miss this incredible opportunity to own a beautifully updated home in the sought-after Broadlands community!

    Zillow last checked:

    Listing updated:

    Listed by:

    Bishal Karki 703-869-2665,

    DMV Realty, INC.,

    Co-Listing Agent: Asmita Subedi 703-231-0970,

    DMV Realty, INC.

    Bought with:

    Imran Cheema, 0225261894

    Samson Properties

    Source: Bright MLS,MLS#: VALO2089760MLS Logo

    Facts & features

    Interior

    Bedrooms & bathrooms
    • Bedrooms: 4
    • Bathrooms: 3
    • Full bathrooms: 2
    • 1/2 bathrooms: 1
    • Main level bathrooms: 2
    • Main level bedrooms: 1
    Primary bedroom
    • Features: Flooring - Carpet
    • Level: Main
    Bedroom 1
    • Features: Flooring - Carpet
    • Level: Upper
    Bedroom 2
    • Features: Flooring - Carpet
    • Level: Upper
    Bedroom 3
    • Features: Flooring - Carpet
    • Level: Upper
    Dining room
    • Features: Flooring - Carpet
    • Level: Main
    Family room
    • Features: Flooring - Carpet, Fireplace - Gas
    • Level: Main
    Laundry
    • Features: Flooring - Vinyl
    • Level: Main
    Living room
    • Features: Flooring - Carpet
    • Level: Main
    Utility room
    • Features: Flooring - Vinyl
    • Level: Main
    Heating
    • Central, Natural Gas
    Cooling
    • Central Air, Electric
    Appliances
    • Included: Dishwasher, Disposal, Dryer, Washer, Gas Water Heater
    • Laundry: Main Level, Laundry Room
    Features
    • Family Room Off Kitchen, Combination Kitchen/Dining, Dining Area, Breakfast Area, Primary Bath(s), Entry Level Bedroom, Upgraded Countertops, Floor Plan - Traditional, Other, 2 Story Ceilings, Dry Wall
    • Doors: Insulated
    • Windows: Insulated Windows, Window Treatments
    • Has basement: No
    • Number of fireplaces: 1
    Interior area
    • Total structure area: 2,136
    • Total interior livable area: 2,136 sqft
    • Finished area above ground: 2,136
    • Finished area below ground: 0

    Property

    Parking
    • Total spaces: 2
    • Parking features: Garage Door Opener, Driveway, Unassigned, On Street, Other, Attached
    • Attached garage spaces: 2
    • Has uncovered spaces: Yes
    Accessibility
    • Accessibility features: None
    Features
    • Levels: Two
    • Stories: 2
    • Exterior features: Sidewalks
    • Pool features: Community
    • Fencing: Full,Vinyl
    Lot
    • Size: 3,485 sqft
    Details
    • Additional structures: Above Grade, Below Grade, Outbuilding
    • Parcel number: 118177891000
    • Zoning: PDH3
    • Special conditions: Standard

    Construction

    Type & style
    • Home type: SingleFamily
    • Architectural style: Colonial
    • Property subtype: Single Family Residence
    • Attached to another structure: Yes
    Materials
    • Brick, Brick Front, Combination
    • Foundation: Slab
    • Roof: Asphalt
    Condition
    • Excellent
    • New construction: No
    • Year built: 2003
    Details
    • Builder model: NEW HEAVEN
    • Builder name: WASHINGTON HOMES

    Utilities & green energy

    • Sewer: Public Sewer
    • Water: Public
    Green energy
    • Energy efficient items: Appliances

    Community & neighborhood

    Security
    • Security features: Main Entrance Lock, Smoke Detector(s)
    Location
    • Region: Ashburn
    • Subdivision: Signature At Broadlands

    HOA & financial

    HOA
    • Has HOA: Yes
    • HOA fee: $120 monthly
    • Amenities included: Pool Mem Avail, Tennis Court(s), Tot Lots/Playground, Pool
    • Services included: Management, Trash, Road Maintenance, Snow Removal, Common Area Maintenance
    • Association name: BROADLANDS HOA

    Other

    Other facts
    • Listing agreement: Exclusive Right To Sell
    • Listing terms: Cash,Conventional,FHA,VA Loan,Other
    • Ownership: Fee Simple

    Price history

    DateEventPrice
    9/15/2025Listing removed$3,400$2/sqft
    Source: Zillow Rentals Report a problem
    8/28/2025Listed for rent$3,400+47.8%$2/sqft
    Source: Zillow Rentals Report a problem
    4/16/2025Sold$770,000+6.2%$360/sqft
    Source: Bright MLS #VALO2089760 Report a problem
    3/24/2025Pending sale$724,900$339/sqft
    Source: Bright MLS #VALO2089760 Report a problem
    3/20/2025Listed for sale$724,900+62.9%$339/sqft
    Source: Bright MLS #VALO2089760 Report a problem
    4/26/2016Sold$445,000-11%$208/sqft
    Source: Public Record Report a problem
    11/23/2013Listing removed$2,300$1/sqft
    Source: Listhub #LO8203782 Report a problem
    10/26/2013Listing removed$499,950$234/sqft
    Source: Honimax Properties #LO8150845 Report a problem
    10/26/2013Listed for rent$2,300$1/sqft
    Source: Honimax Properties #LO8203782 Report a problem
    10/15/2013Price change$499,950-1.8%$234/sqft
    Source: Honimax Properties #LO8150845 Report a problem
    8/6/2013Listed for sale$508,950+59.2%$238/sqft
    Source: Honimax Properties #LO8150845 Report a problem
    10/1/2003Sold$319,773$150/sqft
    Source: Public Record Report a problem

    Public tax history

    YearProperty taxesTax assessment
    2025$5,779 -0.4%$717,840 +7%
    2024$5,801 +5%$670,660 +6.2%
    2023$5,524 +3.1%$631,290 +4.9%
    2022$5,358 -0.4%$602,060 +9.7%
    2021$5,379 +4%$548,840 +9.8%
    2020$5,172 $499,720 +5.5%
    2019$5,172 +4.4%$473,690 +3.8%
    2018$4,953 +0%$456,520 +3.7%
    2017$4,953 +6.3%$440,280 +2.6%
    2016$4,661 $429,120 +52.1%
    2015$4,661 -3.3%$282,150 -2.2%
    2014$4,818 $288,620

    Find assessor info on the county website

    Neighborhood: Broadlands

    Nearby schools

    GreatSchools rating
    Schools provided by the listing agent
    • District: Loudoun County Public Schools

    Source: Bright MLS. This data may not be complete. We recommend contacting the local school district to confirm school assignments for this home.

    Get a cash offer in 3 minutes
    Find out how much your home could sell for in as little as 3 minutes with a no-obligation cash offer.
    Estimated market value
    $785,400
    Get a cash offer in 3 minutes
    Find out how much your home could sell for in as little as 3 minutes with a no-obligation cash offer.
    Estimated market value
    $785,400