Skip main navigation
Closed
  • $440,000

    4329 141st Ln NW, Andover, MN 55304

    5beds
    2,617sqft
    Single Family
    Built in 2022
    6,098.4 Square Feet Lot
    $443,800 Zestimate®
    $168/sqft
    $3,226 Estimated rent

    Home value

    $443,800

    $408,000 - $484,000

    $3,226/mo

    Zestimate® history
    Loading
    Loading...

    Owner options

    List your home for rent

    $3,226/mo

    Rent Zestimate®

    Find your next renter with Zillow Rental Manager. Plus, with online applications, you can quickly screen prospective tenants – for free.

    Learn more

    $3,226/mo

    Rent Zestimate®

    Refinance and save

    $2,828/mo

    Est. payment

    Refinancing to a lower rate could help reduce your monthly payments and save thousands over the life of the loan.

    See today's rates

    $2,828/mo

    Est. payment

    Explore your selling options

    Work with a Zillow partner agent

    Leverage their expertise and Zillow's premium Showcase listings to get your home seen by more buyers.

    Get started

    List with your own agent

    Get your home in front of millions of buyers by listing it on Zillow.

    Learn how to do it

    Sell it yourself

    Take full control of how buyers see your home on Zillow by listing For Sale by Owner (FSBO).

    List your home

    What's special

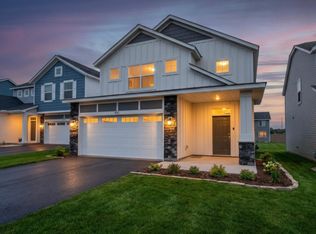
    Back on the market, opportunity knocks! Buyer backed out PRIOR to inspection. Welcome to Andover Village, where modern design meets small-town charm! This stunning 5 BR, 3 BA two-story offers 2,617 sq ft of thoughtfully designed living space, built in 2022 and beautifully maintained. Enjoy the open-concept upper level featuring a bright living room with a cozy fireplace, spacious dining area, and a sleek kitchen complete with stainless appliances, center island, and stylish cabinetry. Upstairs, you'll find three bedrooms—including the private primary retreat with a walk-in closet and a renovated ¾ en-suite bath—plus a convenient office or homework nook. The finished lower level adds two more bedrooms, a large family room perfect for movie nights or game days, and a full bath for guests or teens. Step out onto the deck and take in the flat backyard—ideal for yard games, summer BBQs, or a future firepit. This home includes a 2-car attached garage, central A/C, and energy-efficient features like an air-to-air exchanger. Located on a quiet street just minutes from Bunker Hills Park, shopping, dining, and in the award-winning Anoka-Hennepin School District. Association takes care of lawn, snow, and sanitation for low-maintenance living. Come experience like-new construction without the wait—schedule your showing today!

    Zillow last checked:

    Listing updated:

    Listed by:

    Sean and Blanca Realty Group 651-336-7612,

    eXp Realty,

    Victoria De La Mora 952-564-7857

    Bought with:

    Mercy Hendrickson

    eXp Realty

    Source: NorthstarMLS as distributed by MLS GRID,MLS#: 6724401MLS Logo

    Facts & features

    Interior

    Bedrooms & bathrooms
    • Bedrooms: 5
    • Bathrooms: 3
    • Full bathrooms: 1
    • 3/4 bathrooms: 2
    Bedroom
    • Level: Upper
    • Area: 156 Square Feet
    • Dimensions: 12x13
    Bedroom 2
    • Level: Upper
    • Area: 99 Square Feet
    • Dimensions: 9x11
    Bedroom 3
    • Level: Upper
    • Area: 110 Square Feet
    • Dimensions: 10x11
    Bedroom 4
    • Level: Lower
    • Area: 108 Square Feet
    • Dimensions: 9x12
    Bedroom 5
    • Level: Lower
    • Area: 143 Square Feet
    • Dimensions: 11x13
    Dining room
    • Level: Upper
    • Area: 117 Square Feet
    • Dimensions: 13x9
    Family room
    • Level: Lower
    • Area: 399 Square Feet
    • Dimensions: 19x21
    Kitchen
    • Level: Upper
    • Area: 117 Square Feet
    • Dimensions: 13x9
    Living room
    • Level: Upper
    • Area: 285 Square Feet
    • Dimensions: 15x19
    Office
    • Level: Upper
    • Area: 50 Square Feet
    • Dimensions: 5x10
    Heating
    • Forced Air
    Cooling
    • Central Air
    Appliances
    • Included: Air-To-Air Exchanger, Dishwasher, Microwave, Range, Refrigerator
    Features
    • Basement: None
    • Number of fireplaces: 1
    • Fireplace features: Living Room
    Interior area
    • Total structure area: 2,617
    • Total interior livable area: 2,617 sqft
    • Finished area above ground: 2,617
    • Finished area below ground: 0

    Property

    Parking
    • Total spaces: 2
    • Parking features: Attached, Asphalt
    • Attached garage spaces: 2
    • Details: Garage Dimensions (22x22)
    Accessibility
    • Accessibility features: None
    Features
    • Levels: Two
    • Stories: 2
    • Patio & porch: Deck
    Lot
    • Size: 6,098 sqft
    • Dimensions: 38 x 145 x 40 x 154
    Details
    • Foundation area: 928
    • Parcel number: 303224430054
    • Zoning description: Residential-Single Family

    Construction

    Type & style
    • Home type: SingleFamily
    • Property subtype: Single Family
    Materials
    • Roof: Asphalt
    Condition
    • New construction: No
    • Year built: 2022

    Utilities & green energy

    • Gas: Natural Gas
    • Sewer: City Sewer/Connected
    • Water: City Water/Connected

    Community & neighborhood

    Location
    • Region: Andover
    • Subdivision: Andover Village

    HOA & financial

    HOA
    • Has HOA: Yes
    • HOA fee: $145 monthly
    • Services included: Lawn Care, Professional Mgmt, Sanitation, Snow Removal
    • Association name: Omega Property Management
    • Association phone: 763-449-9100

    Price history

    DateEventPrice
    6/30/2025Sold$440,000$168/sqft
    Source: NorthstarMLS as distributed by MLS GRID #6724401 Report a problem
    6/14/2025Pending sale$440,000$168/sqft
    Source: NorthstarMLS as distributed by MLS GRID #6724401 Report a problem
    6/9/2025Price change$440,000-4.3%$168/sqft
    Source: NorthstarMLS as distributed by MLS GRID #6724401 Report a problem
    5/31/2025Price change$460,000-3.2%$176/sqft
    Source: NorthstarMLS as distributed by MLS GRID #6724401 Report a problem
    5/23/2025Listed for sale$475,000+14.5%$182/sqft
    Source: NorthstarMLS as distributed by MLS GRID #6724401 Report a problem
    12/2/2022Sold$415,000-3.5%$159/sqft
    Source: NorthstarMLS as distributed by MLS GRID #6239167 Report a problem
    9/30/2022Pending sale$429,900$164/sqft
    Source: NorthstarMLS as distributed by MLS GRID #6239167 Report a problem
    7/23/2022Listed for sale$429,900$164/sqft
    Source: NorthstarMLS as distributed by MLS GRID #6239167 Report a problem

    Public tax history

    YearProperty taxesTax assessment
    2025$3,814 +5%$386,398 +3.6%
    2024$3,631 +794.6%$373,100 -3.4%
    2023$406 $386,225

    Find assessor info on the county website

    Neighborhood: 55304

    Nearby schools

    GreatSchools rating
    Get a cash offer in 3 minutes
    Find out how much your home could sell for in as little as 3 minutes with a no-obligation cash offer.
    Estimated market value
    $443,800
    Get a cash offer in 3 minutes
    Find out how much your home could sell for in as little as 3 minutes with a no-obligation cash offer.
    Estimated market value
    $443,800