Skip main navigation
Closed
Street View
  • $440,000

    4329 Austin Farm Trl, Acworth, GA 30101

    4beds
    2,285sqft
    Single Family Residence
    Built in 2006
    9,016 Square Feet Lot
    $461,200 Zestimate®
    $193/sqft
    $2,619 Estimated rent

    Home value

    $461,200

    $438,000 - $484,000

    $2,619/mo

    Zestimate® history
    Loading
    Loading...

    Owner options

    List your home for rent

    $2,619/mo

    Rent Zestimate®

    Find your next renter with Zillow Rental Manager. Plus, with online applications, you can quickly screen prospective tenants – for free.

    Learn more

    $2,619/mo

    Rent Zestimate®

    Refinance and save

    $3,220/mo

    Est. payment

    Refinancing to a lower rate could help reduce your monthly payments and save thousands over the life of the loan.

    See today's rates

    $3,220/mo

    Est. payment

    Explore your selling options

    Work with a Zillow partner agent

    Leverage their expertise and Zillow's premium Showcase listings to get your home seen by more buyers.

    Get started

    List with your own agent

    Get your home in front of millions of buyers by listing it on Zillow.

    Learn how to do it

    Sell it yourself

    Take full control of how buyers see your home on Zillow by listing For Sale by Owner (FSBO).

    List your home

    What's special

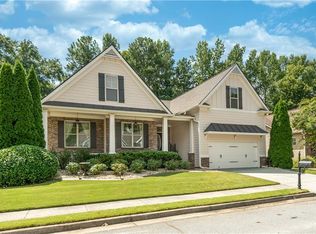
    Welcome to your upgraded dream home! Nestled in a prime location on Austin Farm Trail, this magnificent 4-bedroom, 3.5-bathroom residence is the epitome of modern living, offering unparalleled comfort and luxury. Inside, recent enhancements elevate this house to an even more inviting sanctuary. Waterproof flooring has been installed in the bedrooms, closets, and upstairs area, including the stairs leading to the upper bedroom, about 4-5 years ago, merging practicality with elegance. The entire home received a fresh coat of paint approximately 1.5 years ago, enhancing its charm. As you enter, the vaulted great room and its cozy fireplace immediately welcome you, creating a warm and inviting ambiance. The floors throughout the home, a sophisticated mix of hardwood and luxury vinyl plank, reflect tasteful elegance. The kitchen, a dream for culinary enthusiasts, boasts stunning granite countertops, sleek black appliances, and a convenient coffee bar. A formal dining room and sunroom provide ample space for entertaining guests, while a split bedroom plan ensures privacy, with the secluded 4th bedroom with a full bathroom upstairs. The main level accommodates the additional bedrooms and bathrooms, making it ideal for families or those desiring single-level living. The spacious, unfinished basement, accessible through various entrances, offers not just storage but immense potential for customization into a full in-law suite, featuring its own living areas, kitchen, and separate entrance, perfect for extended family or guests. Transitioning to the exterior, the home's recent upgrades continue to impress. The builder's gap has been meticulously sealed, keeping your home critter-free and ensuring peace of mind. About 7 years ago, a stamped concrete pad was installed, setting the stage for your stylish outdoor gatherings. Enjoy serene moments on the screened-in porch or the stamped concrete patio area beneath the deck, both offering a perfect backdrop for relaxation or entertainment. The fenced-in backyard guarantees privacy and safety for your loved ones and pets, embodying an oasis of tranquility. Situated moments from shopping, entertainment, and dining options, this home does not just offer luxury living but also convenience and tranquility. With its recent updates, timeless design, and thoughtful layout, this home is not merely a living space; it's a statement of luxury, comfort, and functionality. Seize this opportunity to make the exquisite house on Austin Farm Trail your forever home. The sellers have a home warranty that they will transfer to you when you buy this home.

    Zillow last checked:

    Listing updated:

    Listed by:

    Robert Wolf 770-529-0707,

    Keller Williams Realty Partners

    Bought with:

    , 365229

    Realty One Group Edge

    Source: GAMLS,MLS#: 10270504MLS Logo

    Facts & features

    Interior

    Bedrooms & bathrooms
    • Bedrooms: 4
    • Bathrooms: 4
    • Full bathrooms: 3
    • 1/2 bathrooms: 1
    • Main level bathrooms: 2
    • Main level bedrooms: 3
    Rooms
    • Room types: Great Room, Other, Family Room, Foyer, Game Room, Laundry, Sun Room, Office
    Kitchen
    • Features: Breakfast Area, Breakfast Bar, Breakfast Room, Kitchen Island, Pantry, Solid Surface Counters
    Heating
    • Natural Gas, Zoned
    Cooling
    • Ceiling Fan(s), Central Air, Electric
    Appliances
    • Included: Dishwasher, Disposal, Microwave
    • Laundry: Other
    Features
    • High Ceilings, Master On Main Level, Other
    • Flooring: Hardwood, Other, Tile
    • Basement: Daylight,Interior Entry,Exterior Entry,Full,Unfinished
    • Attic: Pull Down Stairs
    • Number of fireplaces: 1
    • Common walls with other units/homes: No Common Walls
    Interior area
    • Total structure area: 2,285
    • Total interior livable area: 2,285 sqft
    • Finished area above ground: 2,285
    • Finished area below ground: 0

    Property

    Parking
    • Total spaces: 2
    • Parking features: Attached, Garage Door Opener, Garage, Kitchen Level
    • Has attached garage: Yes
    Features
    • Levels: Two
    • Stories: 2
    • Patio & porch: Deck, Patio, Porch, Screened
    • Fencing: Back Yard,Fenced,Other
    Lot
    • Size: 9,016 Square Feet
    • Features: Level, Private, Other
    • Residential vegetation: Grassed
    Details
    • Parcel number: 20010800280

    Construction

    Type & style
    • Home type: SingleFamily
    • Architectural style: Traditional
    • Property subtype: Single Family Residence
    Materials
    • Stone, Other
    • Roof: Composition
    Condition
    • Resale
    • New construction: No
    • Year built: 2006

    Utilities & green energy

    • Sewer: Public Sewer
    • Water: Public
    • Utilities for property: Cable Available, Electricity Available, High Speed Internet, Natural Gas Available, Phone Available, Water Available, Sewer Available

    Community & HOA

    Community
    • Features: Near Shopping, Street Lights
    • Security: Smoke Detector(s)
    • Subdivision: Austin Farms
    HOA
    • Has HOA: Yes
    • Services included: Maintenance Grounds
    • HOA fee: $400 annually
    Location
    • Region: Acworth

    Financial & listing details

    • Price per square foot: $193/sqft
    • Tax assessed value: $458,740
    • Annual tax amount: $3,378
    • Date on market: 3/18/2024
    • Cumulative days on market: 84 days
    • Listing agreement: Exclusive Right To Sell
    • Electric utility on property: Yes

    Price history

    DateEventPrice
    7/11/2024Sold$440,000-2.2%$193/sqft
    Source: GAMLS #10270504 Report a problem
    7/8/2024Pending sale$449,900$197/sqft
    Source: GAMLS #10270504 Report a problem
    6/11/2024Contingent$449,900$197/sqft
    Source: GAMLS #10270504 Report a problem
    5/7/2024Price change$449,900-3.2%$197/sqft
    Source: GAMLS #10270504 Report a problem
    4/11/2024Price change$465,000-1.1%$204/sqft
    Source: GAMLS #10270504 Report a problem
    3/22/2024Listed for sale$470,000-2.1%$206/sqft
    Source: GAMLS #10270504 Report a problem
    6/14/2023Listing removed$479,900$210/sqft
    Source: FMLS GA #7190673 Report a problem
    3/18/2023Listed for sale$479,900+50%$210/sqft
    Source: GAMLS #10140891 Report a problem
    9/5/2020Listing removed$320,000$140/sqft
    Source: Realty One Group Edge #8769561 Report a problem
    4/11/2020Listed for sale$320,000-3.9%$140/sqft
    Source: Realty One Group Edge #6709053 Report a problem
    11/3/2006Sold$332,900$146/sqft
    Source: Public Record Report a problem

    Public tax history

    YearProperty taxesTax assessment
    2024$4,715 +13%$183,496
    2023$4,172 +23.5%$183,496 +51.9%
    2022$3,378 0%$120,820
    2021$3,378 $120,820
    2020$3,378 +14.8%$120,820 +14%
    2019$2,943 $105,980
    2018$2,943 -21.5%$105,980 +10.6%
    2017$3,748 +414.8%$95,796
    2016$728 -69.6%$95,796 +6.3%
    2015$2,396 -0.8%$90,156
    2014$2,416 +3.4%$90,156 +3.9%
    2013$2,336 -0.8%$86,812
    2012$2,356 -0.2%$86,812
    2011$2,360 +5.5%$86,812
    2010$2,238 -36.8%$86,812 -16.9%
    2009$3,541 +195.6%$104,512 +226.6%
    2006$1,198 $32,000
    Find assessor info on the county website

    Neighborhood: 30101

    Nearby schools

    GreatSchools rating
    Schools provided by the listing agent
    • Elementary: Frey
    • Middle: Awtrey
    • High: Allatoona

    Source: GAMLS. This data may not be complete. We recommend contacting the local school district to confirm school assignments for this home.

    Get a cash offer in 3 minutes
    Find out how much your home could sell for in as little as 3 minutes with a no-obligation cash offer.
    Estimated market value

    $461,200

    Get a cash offer in 3 minutes
    Find out how much your home could sell for in as little as 3 minutes with a no-obligation cash offer.
    Estimated market value

    $461,200