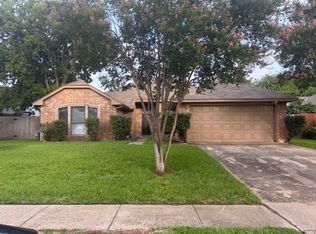
WARM AND INVITING ONE STORY HOME IN A GREAT CENTRAL DFW LOCATION * PERFECT FOR A RETIRED COUPLE, A YOUNG FAMILY OR ANYONE LOOKING FOR THE CONVENIENCE OF A SINGLE STORY ARRANGEMENT * THIS HOME HAS MANY CUSTOM FEATURES INCLUDING ELABORATE MASTER BATH WITH GARDEN TUB AND SEPARATE SHOWER, BUILT-IN QUALITY CABINETRY AND SOARING VAULTED CEILINGS * MASTER BEDROOM HAS A LARGE WALK-IN CLOSET * THE HOME HAS A DESIRABLE FLOOR PLAN WITH A CENTRAL LIVING AREA WITH BEDROOMS SPLIT FRONT TO REAR ON ONE SIDE AND THE KITCHEN AND DINING AREA ON THE OTHER SIDE * THIS FULL BRICK HOME HAS A COVERED FRONT PORCH AND A REAR PATIO COVERED WITH A WOOD PERGOLA * BEAUTIFUL 2025 LUXURY VINYL PLANK FLOORING * LARGE KITCHEN HAS A LENGTHY BREAKFAST BAR * MATURE LANDSCAPING * STORAGE BUILDING * TWO CAR GARAGE WITH OPENER * ESTABLISHED NEIGHBORHOOD
Sold
Price Unknown
4329 Baldwin St, Grand Prairie, TX 75052
3beds
1,699sqft
Single Family Residence
Built in 1985
7,797 Square Feet Lot
$303,400 Zestimate®
$--/sqft
$2,261 Estimated rent
Home value
$303,400
$276,000 - $331,000
$2,261/mo
Zestimate® history
Owner options
List your home for rent
$2,261/mo
Rent Zestimate®
Find your next renter with Zillow Rental Manager. Plus, with online applications, you can quickly screen prospective tenants – for free.
$2,261/mo
Rent Zestimate®
Refinance and save
Refinancing to a lower rate could help reduce your monthly payments and save thousands over the life of the loan.
Explore your selling options
Work with a Zillow partner agent
Leverage their expertise and Zillow's premium Showcase listings to get your home seen by more buyers.
Get startedList with your own agent
Get your home in front of millions of buyers by listing it on Zillow.
Learn how to do itSell it yourself
Take full control of how buyers see your home on Zillow by listing For Sale by Owner (FSBO).
List your homeWhat's special
Full brick homeStorage buildingLuxury vinyl plank flooringSoaring vaulted ceilingsCovered front porchMature landscapingBuilt-in quality cabinetry
Zillow last checked:
Listing updated:
Listed by:
Charles Morgan 0444575,
RE/MAX Associates of Arlington 817-861-6565
Bought with:
Terry Popham
CENTURY 21 Judge Fite Co.
Source: NTREIS,MLS#: 21165571
Facts & features
Interior
Bedrooms & bathrooms
- Bedrooms: 3
- Bathrooms: 2
- Full bathrooms: 2
Primary bedroom
- Features: Ceiling Fan(s), Dual Sinks, Garden Tub/Roman Tub, Separate Shower, Walk-In Closet(s)
- Level: First
- Dimensions: 14 x 13
Bedroom
- Features: Ceiling Fan(s)
- Level: First
- Dimensions: 12 x 12
Bedroom
- Features: Ceiling Fan(s)
- Level: First
- Dimensions: 12 x 11
Dining room
- Level: First
- Dimensions: 12 x 11
Kitchen
- Features: Breakfast Bar, Built-in Features
- Level: First
- Dimensions: 13 x 11
Living room
- Features: Ceiling Fan(s)
- Level: First
- Dimensions: 17 x 16
Living room
- Level: First
- Dimensions: 14 x 13
Utility room
- Features: Utility Room
- Level: First
- Dimensions: 6 x 6
Appliances
- Included: Dishwasher, Disposal
Features
- Built-in Features, Vaulted Ceiling(s)
- Has basement: No
- Number of fireplaces: 1
Interior area
- Total interior livable area: 1,699 sqft
Property
Parking
- Total spaces: 2
- Parking features: Concrete, Door-Multi, Garage Faces Front, Garage, Garage Door Opener
- Attached garage spaces: 2
Features
- Levels: One
- Stories: 1
- Pool features: None
Lot
- Size: 7,797 Square Feet
Details
- Parcel number: 28243010030180000
Construction
Type & style
- Home type: SingleFamily
- Architectural style: Traditional,Detached
- Property subtype: Single Family Residence
- Attached to another structure: Yes
Materials
- Brick
Condition
- Year built: 1985
Utilities & green energy
- Sewer: Public Sewer
- Water: Public
- Utilities for property: Sewer Available, Water Available
Community & HOA
Community
- Features: Curbs
- Subdivision: Westchester 01a
HOA
- Has HOA: Yes
- Services included: Maintenance Grounds
- HOA name: Westchester Assoc of Home Owners
- HOA phone: 469-600-9075
Location
- Region: Grand Prairie
Financial & listing details
- Tax assessed value: $344,200
- Annual tax amount: $1,301
- Date on market: 1/29/2026
- Cumulative days on market: 14 days
- Exclusions: MINERAL RIGHTS
Price history
| Date | Event | Price |
|---|---|---|
| 4/9/2026 | Sold | -- |
Source: NTREIS #21165571 Report a problem | ||
| 2/27/2026 | Pending sale | $319,900$188/sqft |
Source: NTREIS #21165571 Report a problem | ||
| 2/18/2026 | Listed for sale | $319,900$188/sqft |
Source: NTREIS #21165571 Report a problem | ||
| 2/12/2026 | Pending sale | $319,900$188/sqft |
Source: NTREIS #21165571 Report a problem | ||
| 1/29/2026 | Listed for sale | $319,900-3%$188/sqft |
Source: NTREIS #21165571 Report a problem | ||
| 12/23/2025 | Listing removed | $329,900$194/sqft |
Source: NTREIS #21033729 Report a problem | ||
| 9/27/2025 | Price change | $329,900-5.7%$194/sqft |
Source: NTREIS #21033729 Report a problem | ||
| 8/15/2025 | Listed for sale | $349,900$206/sqft |
Source: NTREIS #21033729 Report a problem | ||
Public tax history
| Year | Property taxes | Tax assessment |
|---|---|---|
| 2025 | $1,301 +5.8% | $344,200 |
| 2024 | $1,231 +4.4% | $344,200 |
| 2023 | $1,179 -36.8% | $344,200 +22.3% |
| 2022 | $1,866 +2.6% | $281,520 +18.7% |
| 2021 | $1,819 +3.4% | $237,150 +15% |
| 2020 | $1,759 +4.8% | $206,220 +14.8% |
| 2019 | $1,678 +2.3% | $179,660 |
| 2018 | $1,641 +4.5% | $179,660 +13.9% |
| 2017 | $1,571 +3% | $157,790 +17.7% |
| 2016 | $1,525 -3.5% | $134,040 +15.5% |
| 2015 | $1,581 | $116,050 |
| 2014 | $1,581 | $116,050 |
| 2013 | -- | -- |
| 2012 | -- | -- |
| 2011 | -- | -- |
| 2010 | -- | -- |
| 2009 | -- | -- |
| 2008 | -- | -- |
| 2007 | -- | -- |
| 2005 | -- | -- |
| 2004 | -- | -- |
| 2003 | -- | -- |
| 2002 | -- | -- |
| 2001 | -- | -- |
Find assessor info on the county website
Neighborhood: Westchester
Nearby homes
- $323,7004 bd2 ba2k sqft4325 Baldwin St, Grand Prairie, TX 75052Off Market
- $299,7003 bd2 ba1.8k sqft4333 Baldwin St, Grand Prairie, TX 75052Off Market
- $372,5004 bd2 ba2.9k sqft4316 Stephen St, Grand Prairie, TX 75052Off Market
- $419,7005 bd3 ba3.5k sqft4320 Stephen St, Grand Prairie, TX 75052Off Market
- $383,8005 bd3 ba2.8k sqft4312 Stephen St, Grand Prairie, TX 75052Off Market
- $291,2003 bd2 ba1.4k sqft4337 Baldwin St, Grand Prairie, TX 75052Off Market
- $--4 bd3 ba2.4k sqft307 Baldwin St, Grand Prairie, TX 75052Sold
- $350,9003 bd2 ba2.2k sqft4321 Baldwin St, Grand Prairie, TX 75052Off Market
Nearby schools
GreatSchools rating
- 6/10Garner Fine Arts AcademyGrades: PK-5Distance: 0.6 mi
- 6/10Ronald W Reagan Middle SchoolGrades: 6-8Distance: 0.8 mi
- 3/10South Grand Prairie High SchoolGrades: 9-12Distance: 2 mi
Schools provided by the listing agent
- Elementary: Garner
- Middle: Reagan
- High: South Grand Prairie
- District: Grand Prairie ISD
Source: NTREIS. This data may not be complete. We recommend contacting the local school district to confirm school assignments for this home.
Get a cash offer in 3 minutes
Find out how much your home could sell for in as little as 3 minutes with a no-obligation cash offer.
Estimated market value
$303,400
Get a cash offer in 3 minutes
Find out how much your home could sell for in as little as 3 minutes with a no-obligation cash offer.
Estimated market value
$303,400
- Texas
- Dallas County
- Grand Prairie
- 75052
- Westchester
- 4329 Baldwin St
