Skip main navigation
Closed
  • $471,000

    4329 Beauvista Dr, Charlotte, NC 28269

    4beds
    2,195sqft
    Single Family Residence
    Built in 1992
    0.21 Acres Lot
    $469,600 Zestimate®
    $215/sqft
    $2,482 Estimated rent

    Home value

    $469,600

    $437,000 - $507,000

    $2,482/mo

    Zestimate® history
    Loading
    Loading...

    Owner options

    List your home for rent

    $2,482/mo

    Rent Zestimate®

    Find your next renter with Zillow Rental Manager. Plus, with online applications, you can quickly screen prospective tenants – for free.

    Learn more

    $2,482/mo

    Rent Zestimate®

    Refinance and save

    $3,003/mo

    Est. payment

    Refinancing to a lower rate could help reduce your monthly payments and save thousands over the life of the loan.

    See today's rates

    $3,003/mo

    Est. payment

    Explore your selling options

    Work with a Zillow partner agent

    Leverage their expertise and Zillow's premium Showcase listings to get your home seen by more buyers.

    Get started

    List with your own agent

    Get your home in front of millions of buyers by listing it on Zillow.

    Learn how to do it

    Sell it yourself

    Take full control of how buyers see your home on Zillow by listing For Sale by Owner (FSBO).

    List your home

    What's special

    Cascading waterfallFully fenced for privacyDedicated home officeLarge patioLush yardRaised garden bedsResort-style outdoor living
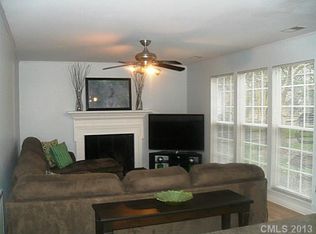
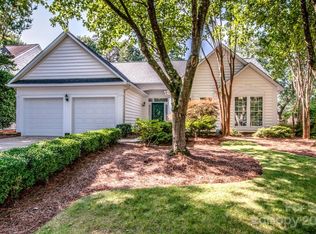
    Located in the highly desirable Highland Creek community, this 4-bedroom, 2.5-bath home combines comfort, functionality, and resort-style outdoor living. Inside, the home offers a thoughtfully designed floor plan with bright, open living spaces. The main level features a spacious living room, a separate dining area, and a dedicated home office — perfect for remote work or study. The kitchen includes an island, ample counter space, and stainless-steel appliances, all just a year old. Upstairs, you’ll find four generous bedrooms, including a private primary suite with dual vanities and a walk-in closet. The carpet upstairs is like new, and the laundry room is conveniently located on the second floor. Major system updates provide lasting peace of mind, including a new roof and gutters installed in September 2023, a dual-zoned HVAC system, and a new water heater — all less than a year old. Step outside to your own backyard retreat — complete with a heated pool and spa featuring a cascading waterfall, all controlled by app or remote for effortless enjoyment. The lush yard is fully fenced for privacy, surrounded by towering shade trees, and includes a large patio and raised garden beds. This home is ideally situated close to schools, parks, shopping, dining, and major highways, offering both tranquility and convenience in one of Charlotte’s most sought-after neighborhoods.

    Zillow last checked:

    Listing updated:

    Listed by:

    Kaitlan DeSoto kaitlandesoto@gmail.com,

    NorthGroup Real Estate LLC

    Bought with:

    Lori Scherrman

    First Priority Realty Inc.

    Source: Canopy MLS as distributed by MLS GRID,MLS#: 4316880MLS Logo

    Facts & features

    Interior

    Bedrooms & bathrooms
    • Bedrooms: 4
    • Bathrooms: 3
    • Full bathrooms: 2
    • 1/2 bathrooms: 1
    Primary bedroom
    • Features: Cathedral Ceiling(s), Ceiling Fan(s), Walk-In Closet(s)
    • Level: Upper
    Bedroom s
    • Level: Upper
    Bedroom s
    • Level: Upper
    Bedroom s
    • Level: Upper
    Bathroom half
    • Level: Main
    Bathroom full
    • Level: Upper
    Bathroom full
    • Level: Upper
    Dining room
    • Level: Main
    Kitchen
    • Level: Main
    Living room
    • Level: Main
    Office
    • Level: Main
    Heating
    • Forced Air, Natural Gas
    Cooling
    • Ceiling Fan(s), Central Air, Zoned
    Appliances
    • Included: Dishwasher, Disposal, Dryer, Electric Oven, Gas Water Heater, Microwave, Washer, Washer/Dryer
    • Laundry: Electric Dryer Hookup, Laundry Room, Upper Level
    Features
    • Doors: French Doors
    • Has basement: No
    • Fireplace features: Wood Burning, Other - See Remarks
    Interior area
    • Total structure area: 2,195
    • Total interior livable area: 2,195 sqft
    • Finished area above ground: 2,195
    • Finished area below ground: 0

    Property

    Parking
    • Total spaces: 2
    • Parking features: Driveway, Attached Garage, Garage on Main Level
    • Attached garage spaces: 2
    • Has uncovered spaces: Yes
    Features
    • Levels: Two
    • Stories: 2
    • Patio & porch: Patio
    • Pool features: Community, Heated, In Ground, Pool/Spa Combo
    • Has spa: Yes
    • Fencing: Back Yard,Fenced
    Lot
    • Size: 0.21 Acres
    Details
    • Parcel number: 02942339
    • Zoning: R-9PUD
    • Special conditions: Standard

    Construction

    Type & style
    • Home type: SingleFamily
    • Property subtype: Single Family Residence
    Materials
    • Brick Partial, Vinyl
    • Foundation: Slab
    Condition
    • New construction: No
    • Year built: 1992

    Utilities & green energy

    • Sewer: Public Sewer
    • Water: City

    Community & HOA

    Community
    • Features: Clubhouse, Fitness Center, Game Court, Golf, Picnic Area, Playground, Pond, Sidewalks, Street Lights, Tennis Court(s), Walking Trails
    • Security: Carbon Monoxide Detector(s), Security System, Smoke Detector(s)
    • Subdivision: highland creek
    HOA
    • Has HOA: Yes
    • HOA fee: $205 quarterly
    • HOA name: Hawthorne Management
    Location
    • Region: Charlotte

    Financial & listing details

    • Price per square foot: $215/sqft
    • Tax assessed value: $431,100
    • Annual tax amount: $3,480
    • Date on market: 10/28/2025
    • Cumulative days on market: 3 days
    • Listing terms: Cash,Conventional,FHA,VA Loan
    • Exclusions: Tesla EV Charger
    • Road surface type: Concrete, Paved

    Price history

    DateEventPrice
    12/10/2025Sold$471,000+0.2%$215/sqft
    Source: Canopy MLS as distributed by MLS GRID #4316880 Report a problem
    10/31/2025Pending sale$470,000$214/sqft
    Source: Canopy MLS as distributed by MLS GRID #4316880 Report a problem
    10/28/2025Listed for sale$470,000+5.6%$214/sqft
    Source: Canopy MLS as distributed by MLS GRID #4316880 Report a problem
    4/29/2022Sold$445,000-1.5%$203/sqft
    Source: Canopy MLS as distributed by MLS GRID #3832401 Report a problem
    3/21/2022Pending sale$452,000$206/sqft
    Source: Canopy MLS as distributed by MLS GRID #3832401 Report a problem
    3/11/2022Listed for sale$452,000+96.5%$206/sqft
    Source: Canopy MLS as distributed by MLS GRID #3832401 Report a problem
    7/28/2016Sold$230,000$105/sqft
    Source: Canopy MLS as distributed by MLS GRID #3165783 Report a problem

    Public tax history

    YearProperty taxesTax assessment
    2025$3,480 +1.8%$431,100
    2024$3,418 +3.5%$431,100
    2023$3,301 +18.9%$431,100 +56.9%
    2022$2,777 +0.4%$274,800
    2021$2,766 +0.3%$274,800 +11%
    2020$2,759 +11.2%$247,600
    2019$2,481 +12.6%$247,600 +52.6%
    2018$2,203 +4.1%$162,300
    2017$2,115 $162,300 +1.9%
    2016$2,115 $159,300
    2015$2,115 +0.4%$159,300
    2014$2,108 --
    2013-- $159,300 -0.1%
    2012-- $159,400
    2011-- $159,400 +1.1%
    2010-- $157,600
    2009-- $157,600
    2008-- $157,600
    2007-- $157,600
    2006-- $157,600
    2005-- $157,600
    2004-- $157,600
    2003-- $157,600 +1.5%
    2002-- $155,330
    2001-- $155,330
    2000-- $155,330
    Find assessor info on the county website

    Neighborhood: Highland Creek

    Nearby schools

    GreatSchools rating
    Get a cash offer in 3 minutes
    Find out how much your home could sell for in as little as 3 minutes with a no-obligation cash offer.
    Estimated market value
    $469,600
    Get a cash offer in 3 minutes
    Find out how much your home could sell for in as little as 3 minutes with a no-obligation cash offer.
    Estimated market value
    $469,600