Skip main navigation
Sold for $525,000
  • $525,000

    4329 Beech Dr, Nazareth, PA 18064

    3beds
    3,189sqft
    Townhouse
    Built in 2022
    3,746.16 Square Feet Lot
    $530,500 Zestimate®
    $165/sqft
    $3,092 Estimated rent

    Home value

    $530,500

    $493,000 - $568,000

    $3,092/mo

    Zestimate® history
    Loading
    Loading...

    Owner options

    List your home for rent

    $3,092/mo

    Rent Zestimate®

    Find your next renter with Zillow Rental Manager. Plus, with online applications, you can quickly screen prospective tenants – for free.

    Learn more

    $3,092/mo

    Rent Zestimate®

    Refinance and save

    $3,492/mo

    Est. payment

    Refinancing to a lower rate could help reduce your monthly payments and save thousands over the life of the loan.

    See today's rates

    $3,492/mo

    Est. payment

    Explore your selling options

    Work with a Zillow partner agent

    Leverage their expertise and Zillow's premium Showcase listings to get your home seen by more buyers.

    Get started

    List with your own agent

    Get your home in front of millions of buyers by listing it on Zillow.

    Learn how to do it

    Sell it yourself

    Take full control of how buyers see your home on Zillow by listing For Sale by Owner (FSBO).

    List your home

    What's special

    Sleek stovetopTwo spacious bedroomsThree bedroomsWall ovenWalk-in closetBuilt-in microwaveGranite countertops
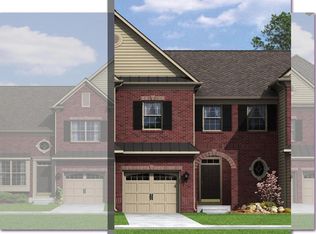
    This modern middle-unit townhome in Nazareth SD, built in 2022, showcases an exceptional floor plan with top-class upgrades and custom finishes throughout. The home offers three bedrooms, including a main-floor primary suite with a private ensuite bathroom. The second-floor features two spacious bedrooms, a walk-in closet, a full bathroom, and a versatile loft ideal for a home office or additional living space. The contemporary kitchen is designed for both style and performance, featuring granite countertops, a sleek stovetop, wall oven, and built-in microwave. Throughout the home, all fixtures have been upgraded and customized, reflecting a high level of craftsmanship and attention to detail. With a total of two full bathrooms and two half bathrooms, the layout is ideal for everyday living and entertaining. The fully finished walkout basement provides additional living space and seamless access to the outdoors, leading to a beautifully designed stamped patio—perfect for outdoor relaxation and gatherings. A modern fireplace enhances the main living area, completing this elegant and well-appointed home that blends modern design, comfort, and sophistication.

    Zillow last checked:

    Listing updated:

    Listed by:

    Harvinder Kaur 484-547-5719,

    Weichert Realtors

    Bought with:

    Brenda Fortna, RS127260A

    RE/MAX Real Estate

    Source: GLVR,MLS#: 770508MLS LogoOriginating MLS: Lehigh Valley MLS

    Facts & features

    Interior

    Bedrooms & bathrooms
    • Bedrooms: 3
    • Bathrooms: 4
    • Full bathrooms: 2
    • 1/2 bathrooms: 2
    Primary bedroom
    • Level: First
    • Dimensions: 13.00 x 14.60
    Bedroom
    • Level: Second
    • Dimensions: 12.50 x 10.50
    Bedroom
    • Level: Second
    • Dimensions: 12.00 x 9.00
    Primary bathroom
    • Level: First
    • Dimensions: 13.00 x 11.00
    Family room
    • Level: First
    • Dimensions: 15.50 x 14.00
    Foyer
    • Description: Entrance area
    • Level: First
    • Dimensions: 7.00 x 6.00
    Other
    • Level: Second
    • Dimensions: 11.50 x 7.50
    Half bath
    • Level: First
    • Dimensions: 5.00 x 3.00
    Half bath
    • Level: Basement
    • Dimensions: 8.00 x 5.00
    Kitchen
    • Level: First
    • Dimensions: 14.00 x 18.00
    Laundry
    • Level: First
    • Dimensions: 6.00 x 5.00
    Living room
    • Description: Hardwood floors
    • Level: First
    • Dimensions: 17.00 x 11.00
    Other
    • Description: walk-in closet
    • Level: Second
    • Dimensions: 15.30 x 9.40
    Other
    • Level: Basement
    • Dimensions: 33.00 x 28.00
    Recreation
    • Description: loft area
    • Level: Second
    • Dimensions: 14.20 x 15.50
    Heating
    • Forced Air, Gas
    Cooling
    • Central Air
    Appliances
    • Included: Built-In Oven, Dishwasher, Electric Dryer, Electric Water Heater, Gas Cooktop, Disposal, Microwave, Refrigerator, Washer
    • Laundry: Electric Dryer Hookup
    Features
    • Dining Area, Separate/Formal Dining Room, Jetted Tub, Kitchen Island, Walk-In Closet(s)
    • Flooring: Carpet, Engineered Hardwood, Hardwood, Tile
    • Basement: Finished,Walk-Out Access,Rec/Family Area
    • Has fireplace: Yes
    • Fireplace features: Living Room
    Interior area
    • Total interior livable area: 3,189 sqft
    • Finished area above ground: 2,289
    • Finished area below ground: 900

    Property

    Parking
    • Total spaces: 2
    • Parking features: Attached, Garage, Garage Door Opener
    • Attached garage spaces: 2
    Features
    • Stories: 2
    • Has spa: Yes
    Lot
    • Size: 3,746 sqft
    Details
    • Parcel number: K7 19 1369 0418
    • Zoning: No
    • Special conditions: None

    Construction

    Type & style
    • Home type: Townhouse
    • Architectural style: Colonial
    • Property subtype: Townhouse
    Materials
    • Brick, Vinyl Siding
    • Roof: Asphalt,Fiberglass
    Condition
    • Year built: 2022

    Utilities & green energy

    • Sewer: Public Sewer
    • Water: Public

    Community & neighborhood

    Location
    • Region: Nazareth
    • Subdivision: Trio Fields

    HOA & financial

    HOA
    • Has HOA: Yes
    • HOA fee: $35 monthly

    Other

    Other facts
    • Ownership type: Fee Simple

    Price history

    DateEventPrice
    4/24/2026Sold$525,000-2.8%$165/sqft
    Source: GLVR #770508 Report a problem
    1/29/2026Pending sale$540,000$169/sqft
    Source: GLVR #770508 Report a problem
    1/15/2026Listed for sale$540,000+14.3%$169/sqft
    Source: GLVR #770508 Report a problem
    4/27/2022Sold$472,388$148/sqft
    Source: Public Record Report a problem

    Public tax history

    YearProperty taxesTax assessment
    2025$6,328 +2.4%$84,900
    2024$6,182 +1%$84,900
    2023$6,121 +524.3%$84,900 +524.3%
    2022$981 +511%$13,600
    2021$160 +6700%$13,600 +6700%
    2020$2 $200

    Find assessor info on the county website

    Neighborhood: 18064

    Nearby schools

    GreatSchools rating
    Schools provided by the listing agent
    • District: Nazareth

    Source: GLVR. This data may not be complete. We recommend contacting the local school district to confirm school assignments for this home.

    Get a cash offer in 3 minutes
    Find out how much your home could sell for in as little as 3 minutes with a no-obligation cash offer.
    Estimated market value
    $530,500
    Get a cash offer in 3 minutes
    Find out how much your home could sell for in as little as 3 minutes with a no-obligation cash offer.
    Estimated market value
    $530,500