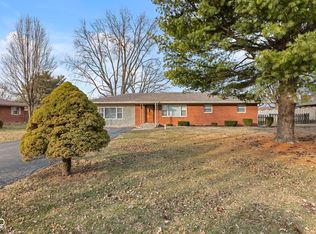
Rare opportunity to own this impeccably maintained 3 plus bedrooms, 2bath All brick ranch nestled on a beautiful half-acre homesite.Built in 1970 and lovingly cared for ever since by the owner.This home combines classic charm with thoughtful quality.Step inside and discover a spacious home that features main living area that offers warmth and character in both living rm & kitchen/hearth rm w/cozy brick fireplace steps from light and bright sunroom overlooking private rear yard. Owners suite w/nice bath adjacent to in-laws/guest suite quarters complete with second kitchen-provides flexibility for extended family/guest. Bedrooms 2 & 3 are spacious with large closets.You'll appreciate the quality and craftsmanship throughout, from the timeless brick exterior to the meticulously kept interiors.The expansive lot offers plenty of space for gardening, entertaining, or simply enjoying the outdoors.Don't miss this rare opportunity to own a solid move -in ready home with so much to offer-inside and out.
Sold
$262,000
4329 Dudley North Dr, Indianapolis, IN 46237
3beds
1,377sqft
Residential, Single Family Residence
Built in 1970
0.43 Acres Lot
$264,900 Zestimate®
$190/sqft
$1,723 Estimated rent
Home value
$264,900
$244,000 - $289,000
$1,723/mo
Zestimate® history
Owner options
List your home for rent
$1,723/mo
Rent Zestimate®
Find your next renter with Zillow Rental Manager. Plus, with online applications, you can quickly screen prospective tenants – for free.
$1,723/mo
Rent Zestimate®
Refinance and save
$1,317/mo
Est. payment
Refinancing to a lower rate could help reduce your monthly payments and save thousands over the life of the loan.
$1,317/mo
Est. payment
Explore your selling options
Work with a Zillow partner agent
Leverage their expertise and Zillow's premium Showcase listings to get your home seen by more buyers.
Get startedList with your own agent
Get your home in front of millions of buyers by listing it on Zillow.
Learn how to do itSell it yourself
Take full control of how buyers see your home on Zillow by listing For Sale by Owner (FSBO).
List your homeWhat's special
Brick ranchCozy brick fireplacePrivate rear yardTimeless brick exteriorBeautiful half-acre homesiteExpansive lotSecond kitchen
Zillow last checked:
Listing updated:
Listed by:
Mark Fox 317-506-5069,
The Fox Group Real Estate,
Zach Young
Bought with:
Courtney Hanley
Esquire Real Estate Group LLC
Source: MIBOR as distributed by MLS GRID,MLS#: 22033183
Facts & features
Interior
Bedrooms & bathrooms
- Bedrooms: 3
- Bathrooms: 2
- Full bathrooms: 2
- Main level bathrooms: 2
- Main level bedrooms: 3
Primary bedroom
- Features: Carpet
- Level: Main
- Area: 140 Square Feet
- Dimensions: 14x10
Bedroom 2
- Features: Carpet
- Level: Main
- Area: 120 Square Feet
- Dimensions: 12x10
Bedroom 3
- Features: Carpet
- Level: Main
- Area: 140 Square Feet
- Dimensions: 14x10
Great room
- Features: Carpet
- Level: Main
- Area: 220 Square Feet
- Dimensions: 20x11
Guest room
- Features: Carpet
- Level: Main
- Area: 144 Square Feet
- Dimensions: 12x12
Hearth room
- Features: Carpet
- Level: Main
- Area: 120 Square Feet
- Dimensions: 12x10
Kitchen
- Features: Carpet
- Level: Main
- Area: 110 Square Feet
- Dimensions: 11x10
Kitchen
- Features: Carpet
- Level: Main
- Area: 64 Square Feet
- Dimensions: 8x8
Sun room
- Features: Carpet
- Level: Main
- Area: 189 Square Feet
- Dimensions: 21x09
Heating
- Forced Air, Natural Gas
Appliances
- Included: Dryer, Gas Oven, Range Hood, Refrigerator, Washer, Water Heater, Water Softener Owned
- Laundry: Main Level
Features
- Entrance Foyer, In-Law Floorplan, Eat-in Kitchen
- Windows: Screens Some, Windows Thermal, WoodWorkStain/Painted
- Has basement: No
- Number of fireplaces: 1
- Fireplace features: Family Room
Interior area
- Total structure area: 1,377
- Total interior livable area: 1,377 sqft
Property
Parking
- Total spaces: 2
- Parking features: Attached
- Attached garage spaces: 2
Features
- Levels: One
- Stories: 1
- Patio & porch: Glass Enclosed, Porch
Lot
- Size: 0.43 Acres
- Features: Mature Trees
Details
- Additional structures: Barn Mini
- Parcel number: 491504105031000500
- Horse amenities: None
Construction
Type & style
- Home type: SingleFamily
- Architectural style: Ranch
- Property subtype: Residential, Single Family Residence
Materials
- Brick
- Foundation: Crawl Space
Condition
- New construction: No
- Year built: 1970
Utilities & green energy
- Electric: 100 Amp Service
- Water: Municipal/City
- Utilities for property: Sewer Connected, Water Connected
Community & HOA
Community
- Subdivision: Sunny Breeze
HOA
- Has HOA: No
Location
- Region: Indianapolis
Financial & listing details
- Price per square foot: $190/sqft
- Tax assessed value: $226,600
- Annual tax amount: $2,282
- Date on market: 4/19/2025
- Cumulative days on market: 7 days
Price history
| Date | Event | Price |
|---|---|---|
| 5/30/2025 | Sold | $262,000-1.1%$190/sqft |
Source:  MIBOR as distributed by MLS GRID #22033183 Report a problem MIBOR as distributed by MLS GRID #22033183 Report a problem | ||
| 4/24/2025 | Pending sale | $265,000$192/sqft |
Source: MIBOR as distributed by MLS GRID #22033183 Report a problem | ||
| 4/19/2025 | Listed for sale | $265,000$192/sqft |
Source: MIBOR as distributed by MLS GRID #22033183 Report a problem | ||
Public tax history
| Year | Property taxes | Tax assessment |
|---|---|---|
| 2025 | $2,647 +7.9% | $226,600 +8.1% |
| 2024 | $2,454 +7.6% | $209,600 +6.4% |
| 2023 | $2,281 +21% | $197,000 +9.9% |
| 2022 | $1,886 +2.6% | $179,200 +20.8% |
| 2021 | $1,838 -0.3% | $148,300 +2.9% |
| 2020 | $1,844 +10.4% | $144,100 +0.2% |
| 2019 | $1,671 -2.3% | $143,800 +8.4% |
| 2018 | $1,711 -1.3% | $132,600 -0.3% |
| 2017 | $1,734 +2.5% | $133,000 +2.9% |
| 2016 | $1,691 +8% | $129,300 -2.7% |
| 2014 | $1,566 +2.4% | $132,900 |
| 2013 | $1,529 | $132,900 +2.8% |
| 2012 | $1,529 | $129,300 +2.8% |
| 2011 | -- | $125,800 |
| 2010 | $1,261 +21% | $125,800 |
| 2009 | $1,042 | $125,800 -0.7% |
| 2007 | -- | $126,700 |
| 2006 | -- | $126,700 +28% |
| 2005 | -- | $99,000 |
| 2004 | -- | $99,000 |
| 2003 | -- | $99,000 +67.5% |
| 2002 | -- | $59,100 +200% |
| 2001 | -- | $19,700 |
| 2000 | -- | $19,700 |
Find assessor info on the county website
Neighborhood: South Emerson
Nearby homes
- $229,4003 bd1 ba1.3k sqft4409 Dudley North Dr, Indianapolis, IN 46237Off Market
- $209,6003 bd-- ba1.1k sqft4345 Dudley North Dr, Indianapolis, IN 46237Off Market
- $236,5004 bd2 ba1.5k sqft4330 N Dudley North Dr, Indianapolis, IN 46237Sold
- $209,0003 bd0 ba1.3k sqft4400 Dudley South Dr, Indianapolis, IN 46237Off Market
- $200,2003 bd0 ba1k sqft4419 Dudley North Dr, Indianapolis, IN 46237Off Market
- $240,6003 bd2 ba1.3k sqft4408 Dudley South Dr, Indianapolis, IN 46237Off Market
- $235,6004 bd2 ba1.5k sqft4335 Dudley North Dr, Indianapolis, IN 46237Off Market
- $221,8003 bd-- ba1.1k sqft4346 Dudley South Dr, Indianapolis, IN 46237Off Market
Nearby schools
GreatSchools rating
- 7/10Jeremiah Gray-Edison Elementary SchoolGrades: 1-5Distance: 0.3 mi
- 6/10Southport Middle SchoolGrades: 7-8Distance: 1.4 mi
- 4/10Southport High SchoolGrades: 9-12Distance: 2.8 mi
Get a cash offer in 3 minutes
Find out how much your home could sell for in as little as 3 minutes with a no-obligation cash offer.
Estimated market value
$264,900
Get a cash offer in 3 minutes
Find out how much your home could sell for in as little as 3 minutes with a no-obligation cash offer.
Estimated market value
$264,900
- Indiana
- Marion County
- Indianapolis
- 46237
- South Emerson
- 4329 Dudley North Dr
Nearby cities
Nearby neighborhoods
Nearby zip codes
Other Indianapolis Topics
