EXQUISITE, LIKE-NEW CONSTRUCTION IN JENKS SOUTHEAST offering Elegant hand-selected Luxury! Stained and Scored concrete await as you step onto the driveway, sidewalk and porch. You are greeted off the foyer by the Fabulous Formal living which offers trussed ceiling and rich, warm colors. Every room, ceiling AND closet of this home has new paint including all trim and shelves! Enjoy the elegance of the Formal Dining room with custom chandelier offering new decorator shades or step through the French doors to dine on the Courtyard Patio. Dimmer switches have been installed throughout the lower level of the home and upstairs game room. The elegant powder room is nestled nearby and offers granite vanity and custom mirror.The wonderful stainless kitchen with exotic granite, large walk-in pantry closet and handmade pewter cabinet hardware by Anne at Home will delight any chef! The nearby dining nook offers a custom chandelier with teardrop crystals. This home provides a very open floor plan with the family room, kitchen and dining nook designed as one large space for casual living and entertaining. The wooden rotunda ceiling and zoned music system are a delightful surprise! The family room also features custom shelving and sconces flanking both sides of the fireplace. Electrical outlets above the mantel offer another option for television installation. Large windows with custom Hunter Douglas blinds offer lots of natural light. Large and lush describe the master bedroom suite which provides custom Silhouette shades for softness and privacy and ample space for king-size furniture plus a sitting area. Swarovski Crystal drawer pulls, custom lighting and chandelier plus a zoned music system highlight the lavish master bath. The jetted tub, glass-enclosed shower and porcelain tile give this master bath both glamour and elegance. The master suite also offers an expansive custom designed California closet providing storage in any configuration you wish. You will be astonished at
Sold for $385,000
$385,000
4329 E 118th St, Tulsa, OK 74137
4beds
3baths
3,919sqft
SingleFamily
Built in 2007
8,886.24 Acres Lot
$599,400 Zestimate®
$98/sqft
$4,367 Estimated rent
Home value
$599,400
$551,000 - $647,000
$4,367/mo
Zestimate® history
Owner options
List your home for rent
$4,367/mo
Rent Zestimate®
Find your next renter with Zillow Rental Manager. Plus, with online applications, you can quickly screen prospective tenants – for free.
$4,367/mo
Rent Zestimate®
Refinance and save
$2,567/mo
Est. payment
Refinancing to a lower rate could help reduce your monthly payments and save thousands over the life of the loan.
$2,567/mo
Est. payment
Explore your selling options
Work with a Zillow partner agent
Leverage their expertise and Zillow's premium Showcase listings to get your home seen by more buyers.
Get startedList with your own agent
Get your home in front of millions of buyers by listing it on Zillow.
Learn how to do itSell it yourself
Take full control of how buyers see your home on Zillow by listing For Sale by Owner (FSBO).
List your homeWhat's special
Facts & features
Interior
Bedrooms & bathrooms
- Bedrooms: 4
- Bathrooms: 3.5
Heating
- Other
Cooling
- Central
Features
- Has fireplace: Yes
Interior area
- Total interior livable area: 3,919 sqft
Property
Parking
- Parking features: Garage - Attached
Features
- Exterior features: Other, Brick
Lot
- Size: 8,886.24 Acres
Details
- Parcel number: 74173833330210
Construction
Type & style
- Home type: SingleFamily
Materials
- Stone
- Foundation: Slab
- Roof: Composition
Condition
- Year built: 2007
Community & HOA
Community
- Features: On Site Laundry Available
Location
- Region: Tulsa
Financial & listing details
- Price per square foot: $98/sqft
- Tax assessed value: $504,227
- Annual tax amount: $7,700
Price history
| Date | Event | Price |
|---|---|---|
| 9/5/2024 | Sold | $385,000-23%$98/sqft |
Source: Public Record Report a problem | ||
| 6/13/2010 | Listing removed | $499,900$128/sqft |
Source: Keller Williams Realty #1006088 Report a problem | ||
| 3/3/2010 | Listed for sale | $499,900+14.9%$128/sqft |
Source: Keller Williams Realty #1006088 Report a problem | ||
| 6/29/2009 | Sold | $435,000+427.3%$111/sqft |
Source: Public Record Report a problem | ||
| 5/8/2007 | Sold | $82,500$21/sqft |
Source: Public Record Report a problem | ||
Public tax history
| Year | Property taxes | Tax assessment |
|---|---|---|
| 2025 | $7,700 +7.3% | $54,465 +3.1% |
| 2024 | $7,174 +5.1% | $52,849 +3.1% |
| 2023 | $6,828 -0.1% | $51,281 +3.1% |
| 2022 | $6,832 +1.7% | $49,759 +1% |
| 2021 | $6,720 +2.2% | $49,280 |
| 2020 | $6,579 -3.3% | $49,280 |
| 2019 | $6,802 +0% | $49,280 +2.1% |
| 2018 | $6,802 +0.1% | $48,280 -2% |
| 2017 | $6,797 +2% | $49,280 |
| 2016 | $6,663 | $49,280 |
| 2015 | $6,663 -1.9% | $49,280 +3% |
| 2014 | $6,789 | $47,850 |
| 2013 | -- | $47,850 |
| 2012 | -- | $47,850 |
| 2011 | -- | $47,850 |
| 2010 | -- | $47,850 +88.8% |
| 2009 | -- | $25,347 +2424.6% |
| 2008 | -- | $1,004 |
| 2007 | -- | $1,004 |
| 2006 | -- | $1,004 |
Find assessor info on the county website
Neighborhood: 74137
Nearby homes
- $616,2005 bd5 ba4.1k sqft4325 E 118th St, Tulsa, OK 74137Off Market
- $544,7004 bd4 ba3.3k sqft4333 E 118th St, Tulsa, OK 74137Off Market
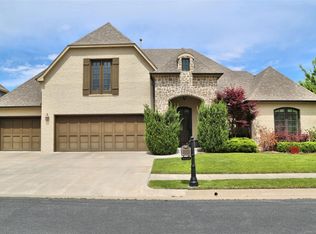
- $635,1005 bd5 ba4.4k sqft11726 S Sandusky Ave, Tulsa, OK 74137Off Market
- $686,5006 bd6 ba4.7k sqft4321 E 118th St, Tulsa, OK 74137Off Market
- $586,2004 bd4 ba3.3k sqft11718 S Sandusky Ave, Tulsa, OK 74137Off Market
- $652,5005 bd4 ba4.3k sqft4334 E 118th St, Tulsa, OK 74137Off Market
- $634,0004 bd4 ba3.9k sqft4338 E 118th St, Tulsa, OK 74137Off Market
- $625,0004 bd4 ba4k sqft4342 E 118th St, Tulsa, OK 74137Sold
Nearby schools
GreatSchools rating
- 7/10Southeast Elementary SchoolGrades: PK-4Distance: 1.6 mi
- 7/10Jenks Middle SchoolGrades: 7-8Distance: 2 mi
- 9/10Jenks High SchoolGrades: 9-12Distance: 3.4 mi
Schools provided by the listing agent
- Elementary: Southeast
- Middle: Jenks
- High: Jenks
- District: JENKS - SCH DIST (5)
Source: The MLS. This data may not be complete. We recommend contacting the local school district to confirm school assignments for this home.
Sell for more on Zillow
Get a Zillow Showcase℠ listing at no additional cost and you could sell for .
$599,400
2% more
+$11,988
With Zillow Showcase(estimated)
$611,388
Sell for more on Zillow
Get a Zillow Showcase℠ listing at no additional cost and you could sell for .
$599,400
2% more
+$11,988
With Zillow Showcase(estimated)
$611,388
- Oklahoma
- Tulsa County
- Tulsa
- 74137
- 4329 E 118th St
