Skip main navigation
Off market
  • $877,900

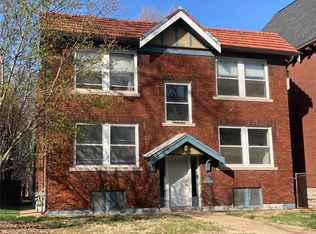
    4329 Forest Park Ave, Saint Louis, MO 63108

    4beds
    4baths
    3,455sqft
    SingleFamily
    Built in 1910
    8,842 Square Feet Lot
    $877,900 Zestimate®
    $254/sqft
    $4,272 Estimated rent

    Home value

    $877,900

    $737,000 - $1.06M

    $4,272/mo

    Zestimate® history
    Loading
    Loading...

    Owner options

    List your home for rent

    $4,272/mo

    Rent Zestimate®

    Find your next renter with Zillow Rental Manager. Plus, with online applications, you can quickly screen prospective tenants – for free.

    Learn more

    $4,272/mo

    Rent Zestimate®

    Refinance and save

    $5,523/mo

    Est. payment

    Refinancing to a lower rate could help reduce your monthly payments and save thousands over the life of the loan.

    See today's rates

    $5,523/mo

    Est. payment

    Explore your selling options

    Work with a Zillow partner agent

    Leverage their expertise and Zillow's premium Showcase listings to get your home seen by more buyers.

    Get started

    List with your own agent

    Get your home in front of millions of buyers by listing it on Zillow.

    Learn how to do it

    Sell it yourself

    Take full control of how buyers see your home on Zillow by listing For Sale by Owner (FSBO).

    List your home

    What's special

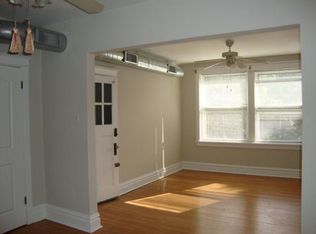
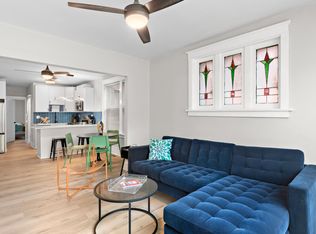
    This 3455 sq. ft. Central West End home boasts of 4 plus bedrooms, 4 1/2 baths and 4 CAR GARAG with extra work space. Period architecture includes original woodwork throughout, oak floors, crown molding, pocket doors with both grand entry and butlers staircase. The huge kitchen has granite counter tops, 4x6 peninsula, 2 pantry areas and stainless appliances plus 3 large windows. Fireplaces in both formal dining and living rooms. Great sun room to large cedar deck and fenced and gated rear yard. Master suite with fireplace, walk in closet, stack laundry, double bowl sinks, whirlpool tub and custom shower. French doors to master sitting room/den with fireplace. Guest bedroom with balcony, built ins and fabulous bath with original claw foot tub, pedestal sink and shower. Third floor boasts full bath, 13x23 ft. room, plus 12x18 room plus office, built ins and storage. Full walkout basement with full bath and 2nd laundry with washer and dryer. 3 blocks to Euclid and hospitals

    This property is off market, which means it's not currently listed for sale or rent on Zillow. This may be different from what's available on other websites or public sources.
    Facts & features

    Interior

    Bedrooms & bathrooms
    • Bedrooms: 4
    • Bathrooms: 4.5
    Heating
    • Forced air, Gas
    Cooling
    • Central
    Appliances
    • Included: Dishwasher, Dryer, Garbage disposal, Microwave, Range / Oven, Refrigerator, Washer
    Features
    • Has fireplace: Yes
    Interior area
    • Total interior livable area: 3,455 sqft

    Property

    Parking
    • Total spaces: 4
    • Parking features: Garage - Detached
    Features
    • Exterior features: Brick
    Lot
    • Size: 8,842 sqft
    Details
    • Parcel number: 39050003100

    Construction

    Type & style
    • Home type: SingleFamily
    Materials
    • brick
    • Roof: Tile
    Condition
    • Year built: 1910

    Community & neighborhood

    Location
    • Region: Saint Louis

    Other

    Other facts
    • Amenities \ Security Lighting
    • Amenities \ Workshop\Hobby Area
    • Assoc Fee Paid \ None
    • Basement Description \ Bathroom in LL
    • Bedroom Description \ Divided Bdr Flr Plan
    • Bedroom Description \ In-Law Quarters
    • Bedroom Description \ Master Bdr. Suite
    • Construction \ Brick\Stone Msn Pred
    • Cooling System: 14 SEER+
    • Dining \ Separate Dining
    • Heating system: Dual System
    • Heating system: Zoned
    • Interior Decor \ 9'' Ceilings
    • Interior Decor \ Center Hall Plan
    • Interior Decor \ Historic\Period Mlwk
    • Interior Decor \ Open Floor Plan
    • Interior Decor \ Some Window Treatmnt
    • Interior Decor \ Some Wood Floors
    • Interior Decor \ Special Millwork
    • Kitchen \ Breakfast Bar
    • Kitchen \ Breakfast Room
    • Kitchen \ Custom Cabinetry
    • Kitchen \ Eat-In Kitchen
    • Kitchen \ Pantry
    • Lot Description \ Fencing
    • Lot Description \ Level Lot
    • Lot Description \ Sidewalks
    • Lot Description \ Streetlights
    • Lot Description \ Wood Fence
    • Master Bath Descr. \ 34" or Lower Vanity
    • Master Bath Descr. \ Double Sink
    • Master Bath Descr. \ Whirlpool & Sep Shwr
    • Miscellaneous \ Burglar Alarm-Owned
    • Miscellaneous \ High Spd Connection
    • Miscellaneous \ Near Public Trans
    • Miscellaneous \ Smoke Alarm\Detec
    • Miscellaneous \ Suitable for Bed\Brk
    • Municipality Township \ St. Louis City
    • Parking Description \ Garage Door Opener
    • Parking Description \ Oversize
    • Parking Description \ Workshp\Storage Area
    • Sewer \ Public
    • Special Areas \ 2 Story Entry Foyer
    • Special Areas \ 2nd Floor Laundry
    • Special Areas \ Balcony
    • Special Areas \ Bonus Room
    • Special Areas \ Front\Back Stairs
    • Special Areas \ Sun Room
    • Special Areas \ Utility Room
    • Special Description \ Renovated
    • Square Footage \ 3455
    • State Or Province \ Missouri
    • Status \ Active
    • Style Description \ Other
    • Style \ 2.5 Story
    • Total Living Area \ 3455.00
    • Transaction Broker \ 1000
    • Water Softener \ None
    • Water \ Lo-Flow Fixtures
    • Water \ Public
    • Windows & Doors \ 36" Minimum Entry Door
    • Windows & Doors \ Bay\Bow Window
    • Windows & Doors \ Pocket Door(s)
    • Windows & Doors \ Some Storm Windows
    • Windows & Doors \ Some Tilt-In Windows
    • Windows & Doors \ Some Wood Windows
    • Year Built Exception \ Unknown

    Price history

    DateEventPrice
    8/14/2016Listing removed$3,200+14.3%$1/sqft
    Source: Sandra J. Westlund, REALTOR #16026797 Report a problem
    8/9/2016Listing removed$559,000$162/sqft
    Source: Sandra J. Westlund, REALTOR #16026437 Report a problem
    8/5/2016Price change$559,000-6.7%$162/sqft
    Source: Sandra J. Westlund, REALTOR #16026437 Report a problem
    7/17/2016Price change$599,000-3.2%$173/sqft
    Source: Sandra J. Westlund, REALTOR #16026437 Report a problem
    7/1/2016Listed for sale$619,000+26.6%$179/sqft
    Source: Sandra J. Westlund, REALTOR #16026437 Report a problem
    4/26/2014Listing removed$2,800$1/sqft
    Source: Sandra J. Westlund, REALTOR #14017996 Report a problem
    4/9/2014Listed for rent$2,800+3.7%$1/sqft
    Source: Sandra J. Westlund, REALTOR #14017996 Report a problem
    4/20/2012Listing removed$489,000$142/sqft
    Source: Sandra J. Westlund, REALTOR #12016731 Report a problem
    3/24/2012Listed for sale$489,000+307.5%$142/sqft
    Source: Sandra J. Westlund, REALTOR #12016731 Report a problem
    3/24/2012Listing removed$2,700$1/sqft
    Source: Sandra J. Westlund, REALTOR #12015753 Report a problem
    3/21/2012Listed for rent$2,700$1/sqft
    Source: Sandra J. Westlund, REALTOR #12015753 Report a problem
    1/31/2012Listing removed$120,000$35/sqft
    Source: Ivie Real Estate, LLC #100000053 Report a problem
    1/20/2012Listed for sale$120,000-75.5%$35/sqft
    Source: Ivie Real Estate, LLC #100000053 Report a problem
    4/2/2011Listing removed$2,700$1/sqft
    Source: Sandra J. Westlund, REALTOR #10049215 Report a problem
    2/22/2011Price change$2,700+28.6%$1/sqft
    Source: Sandra J. Westlund, REALTOR #10049215 Report a problem
    2/16/2011Listed for rent$2,100$1/sqft
    Source: Sandra J. Westlund, REALTOR #10049215 Report a problem
    12/4/2010Listing removed$489,000$142/sqft
    Source: Sandra J. Westlund, REALTOR #10047146 Report a problem
    9/11/2010Listed for sale$489,000$142/sqft
    Source: Sandra J. Westlund, REALTOR #10047146 Report a problem

    Public tax history

    YearProperty taxesTax assessment
    2025$8,958 +11.2%$99,170 +13.5%
    2024$8,054 +4.7%$87,350
    2023$7,695 +0.6%$87,350 +4.5%
    2022$7,649 +0.1%$83,600
    2021$7,639 +1%$83,600
    2020$7,562 $83,600
    2019$7,562 $83,600 +31.9%
    2018$7,562 +34.8%$63,370
    2017$5,611 +26.2%$63,370 +26.3%
    2016$4,445 +9.8%$50,160
    2015$4,047 +19%$50,160 -6.6%
    2014$3,401 $53,710 +27.5%
    2013$3,401 $42,120 -26.4%
    2012-- $57,200
    2011-- $57,200
    2010-- $57,200 +139.1%
    2009-- $23,920

    Find assessor info on the county website

    Neighborhood: Central West End

    Nearby schools

    GreatSchools rating
    Get a cash offer in 3 minutes
    Find out how much your home could sell for in as little as 3 minutes with a no-obligation cash offer.
    Estimated market value
    $877,900
    Get a cash offer in 3 minutes
    Find out how much your home could sell for in as little as 3 minutes with a no-obligation cash offer.
    Estimated market value
    $877,900