Discover affordable living in an exceptional location at 4329 Grandview Drive! This charming Cape Cod-style home is bursting with potential and is just waiting for your personal touches. With three inviting bedrooms—including one conveniently located on the main level with a full bath, dining room, and living room—you’ll enjoy a thoughtfully laid-out floor plan. Upstairs, two additional bedrooms and a half bath provide ample space for family and guests. Step outside onto a spacious back deck, perfect for relaxing or entertaining, and imagine the possibilities in the versatile basement, ideal for a family room or recreation area. Additional features include a built-in garage and a fenced yard, offering both convenience and privacy. Don’t miss your chance to call this property home. Schedule your private showing today!
Sold for $144,500
$144,500
4329 Grandview Dr, Ashland, KY 41101
3beds
1,445sqft
Single Family Residence
Built in ----
7,500 Square Feet Lot
$148,500 Zestimate®
$100/sqft
$1,450 Estimated rent
Home value
$148,500
Estimated sales range
Not available
$1,450/mo
Zestimate® history
Owner options
List your home for rent
$1,450/mo
Rent Zestimate®
Find your next renter with Zillow Rental Manager. Plus, with online applications, you can quickly screen prospective tenants – for free.
$1,450/mo
Rent Zestimate®
Refinance and save
$942/mo
Est. payment
Refinancing to a lower rate could help reduce your monthly payments and save thousands over the life of the loan.
$942/mo
Est. payment
Explore your selling options
Work with a Zillow partner agent
Leverage their expertise and Zillow's premium Showcase listings to get your home seen by more buyers.
Get startedList with your own agent
Get your home in front of millions of buyers by listing it on Zillow.
Learn how to do itSell it yourself
Take full control of how buyers see your home on Zillow by listing For Sale by Owner (FSBO).
List your homeWhat's special
Fenced yardCape cod-style homeSpacious back deckThoughtfully laid-out floor planVersatile basementThree inviting bedrooms
Zillow last checked:
Listing updated:
Listed by:
TOBIE M MOORE,
Keller Williams Legacy Group,
David Sullender,
Keller Williams Legacy Group
Bought with:
David Sullender, 248713
Keller Williams Legacy Group
Source: AABR,MLS#: 58313
Facts & features
Interior
Bedrooms & bathrooms
- Bedrooms: 3
- Bathrooms: 2
- Full bathrooms: 1
- 1/2 bathrooms: 1
Primary bedroom
- Area: 171.57
- Dimensions: 13.3 x 12.9
Bedroom 2
- Area: 130
- Dimensions: 10 x 13
Bedroom 3
- Area: 115.5
- Dimensions: 10.5 x 11
Dining room
- Area: 127
- Dimensions: 12.7 x 10
Kitchen
- Area: 124.3
- Dimensions: 11 x 11.3
Living room
- Area: 208.98
- Dimensions: 12.9 x 16.2
Heating
- Natural Gas
Cooling
- Central Air
Appliances
- Included: Electric Range, Refrigerator
Features
- Has basement: Yes
- Has fireplace: No
Interior area
- Total structure area: 543
- Total interior livable area: 1,445 sqft
- Finished area above ground: 1,445
- Finished area below ground: 0
Property
Parking
- Total spaces: 1
- Parking features: Built-In
- Attached garage spaces: 1
Features
- Levels: One and One Half
- Stories: 1.5
- Patio & porch: Deck
Lot
- Size: 7,500 Square Feet
- Dimensions: 50 x 150
Details
- Parcel number: 039052201400
Construction
Type & style
- Home type: SingleFamily
- Architectural style: Cape Cod
- Property subtype: Single Family Residence
Materials
- Roof: Composition
Condition
- 50 or more Years
- New construction: No
Utilities & green energy
- Sewer: Public Sewer
- Water: Public
Community & HOA
Location
- Region: Ashland
Financial & listing details
- Price per square foot: $100/sqft
- Tax assessed value: $56,000
- Annual tax amount: $106
- Price range: $144.5K - $144.5K
- Date on market: 2/20/2025
Price history
| Date | Event | Price |
|---|---|---|
| 4/3/2025 | Sold | $144,500+4%$100/sqft |
Source:  AABR #58313 Report a problem AABR #58313 Report a problem | ||
| 3/2/2025 | Contingent | $139,000$96/sqft |
Source: AABR #58313 Report a problem | ||
| 2/20/2025 | Listed for sale | $139,000+595%$96/sqft |
Source: AABR #58313 Report a problem | ||
| 10/6/2001 | Sold | $20,000$14/sqft |
Source: Agent Provided Report a problem | ||
Public tax history
| Year | Property taxes | Tax assessment |
|---|---|---|
| 2024 | $106 -0.7% | $56,000 |
| 2023 | $107 -25% | $56,000 |
| 2022 | $142 -0.5% | $56,000 |
| 2021 | $143 -6.2% | $56,000 |
| 2020 | $153 -0.2% | $56,000 |
| 2019 | $153 -7.2% | $56,000 |
| 2018 | $165 +28% | $56,000 |
| 2017 | $129 +12.1% | $56,000 |
| 2016 | $115 -0.3% | $56,000 |
| 2015 | $115 -14.5% | $56,000 |
| 2012 | $135 -61.3% | $56,000 |
| 2011 | $348 | $56,000 |
| 2010 | -- | $56,000 |
Find assessor info on the county website
Neighborhood: 41101
Nearby homes
- $125,5003 bd1 ba972 sqft4333 Grandview Dr, Ashland, KY 41101Off Market
- $103,0502 bd1 ba1.6k sqft4321 Grandview Dr, Ashland, KY 41101Sold

- $146,3003 bd1 ba984 sqft4337 Grandview Dr, Ashland, KY 41101Off Market
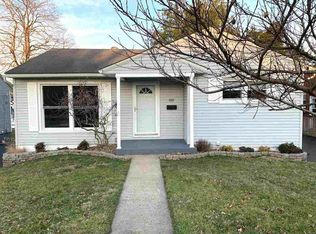
- $140,6002 bd1 ba1k sqft4341 Grandview Dr, Ashland, KY 41101Off Market
- $5,000-- bd-- ba-- sqftGrandview Ave, Flatwoods, KY 41101Off Market
- $5,000-- bd-- ba-- sqftGrandview Dr, Ashland, KY 41101Off Market
- $140,1002 bd1 ba900 sqft4332 Ferguson Dr, Ashland, KY 41101Off Market
- $116,0002 bd1 ba920 sqft4336 Ferguson Dr, Ashland, KY 41101Off Market
Nearby schools
GreatSchools rating
- 4/10Charles Russell Elementary SchoolGrades: K-5Distance: 0.5 mi
- 6/10Ashland Middle SchoolGrades: 6-8Distance: 1.2 mi
- 5/10Paul G. Blazer High SchoolGrades: 9-12Distance: 1.7 mi


Get pre-qualified for a loan
At Zillow Home Loans, we can pre-qualify you in as little as 5 minutes with no impact to your credit score.An equal housing lender. NMLS #10287.
- Kentucky
- Boyd County
- Ashland
- 41101
- 4329 Grandview Dr
Nearby cities
Nearby zip codes
Other Ashland Topics
