Skip main navigation
Closed
  • $660,000

    4329 Jessica Ct, Eagan, MN 55123

    4beds
    3,732sqft
    Residential
    Built in 2000
    0.26 Acres Lot
    $669,100 Zestimate®
    $177/sqft
    $3,987 Estimated rent

    Home value

    $669,100

    $622,000 - $716,000

    $3,987/mo

    Zestimate® history
    Loading
    Loading...

    Owner options

    List your home for rent

    $3,987/mo

    Rent Zestimate®

    Find your next renter with Zillow Rental Manager. Plus, with online applications, you can quickly screen prospective tenants – for free.

    Learn more

    $3,987/mo

    Rent Zestimate®

    Refinance and save

    $4,066/mo

    Est. payment

    Refinancing to a lower rate could help reduce your monthly payments and save thousands over the life of the loan.

    See today's rates

    $4,066/mo

    Est. payment

    Explore your selling options

    Work with a Zillow partner agent

    Leverage their expertise and Zillow's premium Showcase listings to get your home seen by more buyers.

    Get started

    List with your own agent

    Get your home in front of millions of buyers by listing it on Zillow.

    Learn how to do it

    Sell it yourself

    Take full control of how buyers see your home on Zillow by listing For Sale by Owner (FSBO).

    List your home

    What's special

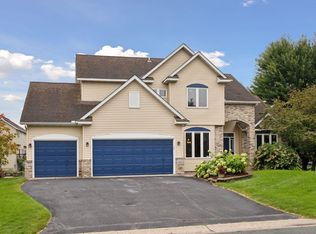
    Highest & Best offer deadline Sunday at 6pm... Nestled in the highly sought-after Walnut Ridge neighborhood on a serene cul-de-sac street with No HOA, this stunning home offers approximately 3,580 finished square feet of beautifully designed living space. Boasting 4 bedrooms on one level, 4 baths, and a versatile main-floor office, the open floor plan is perfect for both everyday living and grand entertaining. Step inside to discover two inviting family rooms—one on the main level and another in the lower level—ideal for cozy gatherings or lively celebrations. The lower level features a custom entertainment center, two-sided gas fireplace, wet bar, and a ¾ bath—an entertainer’s dream. Outside, enjoy a huge maintenance-free deck and a custom paver patio overlooking a beautiful, flat backyard—perfect for summer barbecues, outdoor lounging, or playtime. The home’s location is unbeatable—just minutes from shops, restaurants, and within walking distance to award-winning ISD 196 schools. This home blends thoughtful updates, functional design, and a prime location into one irresistible package. Let me know if you'd like details on nearby amenities or comparable homes in the area!

    Zillow last checked:

    Listing updated:

    Listed by:

    Michael B. Murphy 651-216-7870,

    Epique Realty,

    Sharon G. Murphy 651-399-7124

    Bought with:

    Michael Floyd

    eXp Realty

    Source: NorthstarMLS as distributed by MLS GRID,MLS#: 7018138MLS Logo

    Facts & features

    Interior

    Bedrooms & bathrooms
    • Bedrooms: 4
    • Bathrooms: 4
    • Full bathrooms: 2
    • 3/4 bathrooms: 1
    • 1/2 bathrooms: 1
    Bedroom
    • Level: Upper
    • Area: 288 Square Feet
    • Dimensions: 18x16
    Bedroom 2
    • Level: Upper
    • Area: 132 Square Feet
    • Dimensions: 12x11
    Bedroom 3
    • Level: Upper
    • Area: 154 Square Feet
    • Dimensions: 14x11
    Bedroom 4
    • Level: Upper
    • Area: 143 Square Feet
    • Dimensions: 13x11
    Other
    • Level: Lower
    • Area: 240 Square Feet
    • Dimensions: 20x12
    Other
    • Level: Lower
    • Area: 36 Square Feet
    • Dimensions: 6x6
    Deck
    • Level: Main
    Dining room
    • Level: Main
    • Area: 168 Square Feet
    • Dimensions: 14x12
    Exercise room
    • Level: Lower
    • Area: 48 Square Feet
    • Dimensions: 8x6
    Family room
    • Level: Lower
    • Area: 240 Square Feet
    • Dimensions: 20x12
    Flex room
    • Level: Lower
    • Area: 99 Square Feet
    • Dimensions: 11x9
    Foyer
    • Level: Main
    • Area: 48 Square Feet
    • Dimensions: 8x6
    Garage
    • Level: Main
    • Area: 682 Square Feet
    • Dimensions: 31x22
    Kitchen
    • Level: Main
    • Area: 266 Square Feet
    • Dimensions: 19x14
    Laundry
    • Level: Main
    Living room
    • Level: Main
    • Area: 414 Square Feet
    • Dimensions: 23x18
    Office
    • Level: Main
    • Area: 140 Square Feet
    • Dimensions: 14x10
    Patio
    • Level: Lower
    Utility room
    • Level: Lower
    • Area: 90 Square Feet
    • Dimensions: 10x9
    Heating
    • Forced Air
    Cooling
    • Central Air
    Appliances
    • Included: Dishwasher, Dryer, Microwave, Range, Refrigerator, Washer
    • Laundry: Laundry Room, Main Level
    Features
    • Basement: Daylight,Drain Tiled,Egress Window(s),Finished,Full,Sump Basket
    • Number of fireplaces: 2
    • Fireplace features: Double Sided, Family Room, Gas
    Interior area
    • Total structure area: 3,732
    • Total interior livable area: 3,732 sqft
    • Finished area above ground: 2,432
    • Finished area below ground: 1,152

    Property

    Parking
    • Total spaces: 3
    • Parking features: Attached
    • Attached garage spaces: 3
    • Details: Garage Dimensions (31x22)
    Accessibility
    • Accessibility features: None
    Features
    • Levels: Two
    • Stories: 2
    • Patio & porch: Composite Decking, Deck, Patio
    • Pool features: None
    • Fencing: None
    Lot
    • Size: 0.26 Acres
    • Dimensions: 174 x 79 x 99 x 117
    Details
    • Foundation area: 1300
    • Parcel number: 104509801210
    • Zoning description: Residential-Single Family

    Construction

    Type & style
    • Home type: SingleFamily
    • Property subtype: Residential
    Materials
    • Roof: Age 8 Years or Less,Asphalt
    Condition
    • New construction: No
    • Year built: 2000

    Utilities & green energy

    • Electric: Circuit Breakers, Power Company: Dakota Electric Association
    • Gas: Natural Gas
    • Sewer: City Sewer/Connected
    • Water: City Water - In Street

    Community & neighborhood

    Location
    • Region: Eagan
    • Subdivision: Lexington Pointe 14th Add

    HOA & financial

    HOA
    • Has HOA: No

    Price history

    DateEventPrice
    3/16/2026Sold$660,000+5.6%$177/sqft
    Source: NorthstarMLS as distributed by MLS GRID #7018138 Report a problem
    2/19/2026Pending sale$625,000$167/sqft
    Source: NorthstarMLS as distributed by MLS GRID #7018138 Report a problem
    2/13/2026Listed for sale$625,000-3.8%$167/sqft
    Source: NorthstarMLS as distributed by MLS GRID #7018138 Report a problem
    6/16/2025Listing removed$650,000$174/sqft
    Source: NorthstarMLS as distributed by MLS GRID #6727838 Report a problem
    5/27/2025Listed for sale$650,000-3.7%$174/sqft
    Source: NorthstarMLS as distributed by MLS GRID #6727838 Report a problem
    5/27/2025Listing removed$675,000$181/sqft
    Source: NorthstarMLS as distributed by MLS GRID #6709778 Report a problem
    5/1/2025Listed for sale$675,000+107.7%$181/sqft
    Source: NorthstarMLS as distributed by MLS GRID #6709778 Report a problem
    9/21/2000Sold$325,000+441.7%$87/sqft
    Source: Public Record Report a problem
    1/10/2000Sold$60,000$16/sqft
    Source: Public Record Report a problem

    Public tax history

    YearProperty taxesTax assessment
    2024$6,552 +8.3%$578,800 +5.5%
    2023$6,052 +5.4%$548,500 -0.1%
    2022$5,744 +10.5%$549,100 +18.7%
    2021$5,200 +6.3%$462,500 +8.9%
    2020$4,894 -2.8%$424,700 -0.1%
    2019$5,036 $425,300 +1.6%
    2018$5,036 +7%$418,700 +2.5%
    2017$4,708 -0.8%$408,600 +0.8%
    2016$4,746 -3.9%$405,300 +1.1%
    2015$4,938 +0%$400,940 +9.6%
    2014$4,938 +11.3%$365,733 +4.6%
    2013$4,437 +2.5%$349,710
    2012$4,330 -3.3%--
    2011$4,479 +2.7%--
    2010$4,361 +1.2%--
    2009$4,308 +13.1%--
    2008$3,807 -0.8%--
    2007$3,837 -1.6%--
    2006$3,898 +22.6%--
    2004$3,179 +2.1%--
    2003$3,113 +6.2%--
    2002$2,931 +1744.6%--
    2001$159 --

    Find assessor info on the county website

    Neighborhood: 55123

    Nearby schools

    GreatSchools rating
    Get a cash offer in 3 minutes
    Find out how much your home could sell for in as little as 3 minutes with a no-obligation cash offer.
    Estimated market value
    $669,100
    Get a cash offer in 3 minutes
    Find out how much your home could sell for in as little as 3 minutes with a no-obligation cash offer.
    Estimated market value
    $669,100