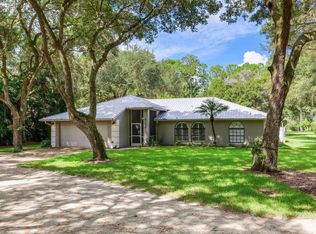
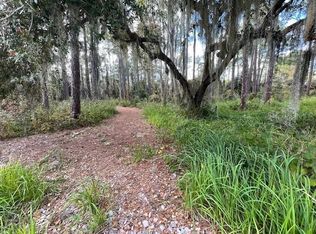
4329 Lake Kotsa Drive, Lake Wales, FL 33853 is a five acre tract of property located off Hwy 60 South of Lake Wales, and is located within the Tiger Lake Subdivision. The private subdivision road divides the five acres with approximately three wooded natural acres across the road from the additional two acres frontage on Tiger Lake. This property offers the best of Central Florida fishing, wildlife and all boating, ATV and other recreational options associated with this area. Tiger Lake is joined by canal access to Lake Kissimmee. Lake Kissimmee allows access to the Intercostal waterways. This one owner property has only been used as a week-end getaway and never used as a full time residence. Without this daily wear and tear, both the interior and exterior are in excellent condition, with continual upgrades and improvements made throughout the years. The original detached double car garage has been remodeled to create a separate apartment complete with Master bedroom, full bath, large kitchenette, eat in area and great room. The Master bedroom and bath sport interior red metal ceilings as a decorative element and the entire apartment is floored with tile. The Master bedroom includes a queen bed with a ceiling fan. Three additional fans are mounted in the cathedral ceiling within the living portion of the apartment. The apartment is fully furnished with all associated household items included. The two sets of double insulated glass doors open onto a large cathedral ceiling covered breezeway. Six new ceiling fans and indirect up- lighting on the support posts makes this breezeway ideal for entertaining. This breezeway connects to the original Palm Harbor manufactured home. A covered carport area for two vehicles is attached to the breezeway and joins to a single bay workshop/garage with electric garage door. This entire outdoor area is covered with pavers. Inside the Palm Harbor home, every item of furniture, themed decorative items and all associated household items are all inclusive. The leather sofa pulls out for a queen size bed with additional king, queen and twin beds provide seven or eight accommodations for sleeping. The rear foyer, kitchen and both bathroom floors are tile. Hardwood laminate flooring has been added in the dining and great room areas and hallway with carpet in the three bedrooms. There are two large walk in closets and one standard closet. The master bath has double sinks, garden tub and separate shower. The front porch measures 14ft. x 10ft. is screened with a cathedral pitched roof and ceiling fan. Rocking chairs and a swing make this the perfect spot for magnificent sunsets over the lake. We have no standing water in the yard between the home and lakefront, even in the rainy season. Our driveway is always high and dry with access to the boathouse. The boathouse was built as equal partners with our neighbors. The roof is shingle and all decking is fiberglass material. The dock has solar lighting along the walkway. All expenses are shared equally for maintenance with each owner enjoying an electric boat lift and great fishing from the dock. We provide water for the boat house and our neighbor furnishes electric. Included on the lake side of the property is a metal storage building which measures 16 ft. W x 30 ft. L with an inside clearance height of 12 ft. This building accommodates a trailered pontoon or air boat with secured pull down metal garage door, plus additional storage space. For lovers of ATV and four wheelers, the three natural wooded acres offers trails for riding and gated access to adjoining acreage for additional riding. 4” well water, with Culligan water filter system. Items included 1 20 ft Sweetwater Pontoon boat with privacy bathroom- Bimini Top and 60 HP Yamaha engine. 1 Club Car golf cart w/charger with batteries replaced recently.
This property is not currently displayed as for sale or rent on Zillow. This may be different from what's on other websites or public sources.