Discover paradise in the sought-after Rainbow Lakes Estates! This charming ranch home sits on an expansive 2.1 acres and boasts numerous appealing features. Car enthusiasts and workshop lovers will appreciate the 1,400 sq. ft. attached garage!Gardeners will delight in the HugelKultur raised garden beds, composting equipment, and abundant raspberry and rhubarb patches, all enhanced by beautifully landscaped berms, flower gardens, mature trees, and a treasure trove for rockhounds! Upon entering, you'll find stunning wood floors throughout the main level. The open floor plan ensures comfort and ample space for entertaining. Custom alder kitchen cabinetry features soft-close doors, drawers, and convenient pull-out drawers in the base cabinets. Culinary enthusiasts will enjoy cooking on the induction cooktop and using the convection oven. Spacious Primary Suite includes a luxurious five-piece bath and ample walk-in closet. The main floor also offers two additional bedrooms, with a fourth bedroom located in the basement. Venture downstairs to discover a huge finished recreation area, complete with built-in cabinetry, perfect for crafters! There's plenty of space for games, pool table, workout area, and and ton's of storage space. This home is conveniently located near recreation areas, TPC Golf Course, and offers easy access to Loveland, Berthoud, Longmont, and I-25. Reap the savings of no Metro Tax District and a reasonable HOA fee! Don't miss your chance to explore this gem and make it your new home!
Sold for $925,000
$925,000
4329 Malibu Dr, Berthoud, CO 80513
4beds
3,472sqft
Single Family Residence
Built in 2012
2.01 Acres Lot
$919,500 Zestimate®
$266/sqft
$3,642 Estimated rent
Home value
$919,500
$874,000 - $965,000
$3,642/mo
Zestimate® history
Owner options
List your home for rent
$3,642/mo
Rent Zestimate®
Find your next renter with Zillow Rental Manager. Plus, with online applications, you can quickly screen prospective tenants – for free.
$3,642/mo
Rent Zestimate®
Refinance and save
$5,484/mo
Est. payment
Refinancing to a lower rate could help reduce your monthly payments and save thousands over the life of the loan.
$5,484/mo
Est. payment
Explore your selling options
Work with a Zillow partner agent
Leverage their expertise and Zillow's premium Showcase listings to get your home seen by more buyers.
Get startedList with your own agent
Get your home in front of millions of buyers by listing it on Zillow.
Learn how to do itSell it yourself
Take full control of how buyers see your home on Zillow by listing For Sale by Owner (FSBO).
List your homeWhat's special
Zillow last checked:
Listing updated:
Listed by:
Own This Home Team 970-481-4150,
RE/MAX Alliance-Loveland
Bought with:
Mindy Jensen, 100049656
LoKation
Source: IRES as distributed by MLS GRID,MLS#: 1044056
Facts & features
Interior
Bedrooms & bathrooms
- Bedrooms: 4
- Bathrooms: 3
- Full bathrooms: 2
- 3/4 bathrooms: 1
- Main level bathrooms: 2
Primary bedroom
- Description: Wood
- Features: 5 Piece Primary Bath
- Level: Main
- Area: 238 Square Feet
- Dimensions: 14 x 17
Bedroom 2
- Description: Wood
- Level: Main
- Area: 132 Square Feet
- Dimensions: 11 x 12
Bedroom 3
- Description: Wood
- Level: Main
- Area: 132 Square Feet
- Dimensions: 11 x 12
Bedroom 4
- Description: Carpet
- Level: Basement
- Area: 168 Square Feet
- Dimensions: 12 x 14
Dining room
- Description: Wood
- Level: Main
- Area: 204 Square Feet
- Dimensions: 12 x 17
Family room
- Description: Carpet
- Level: Basement
- Area: 600 Square Feet
- Dimensions: 15 x 40
Kitchen
- Description: Wood
- Level: Main
- Area: 204 Square Feet
- Dimensions: 12 x 17
Laundry
- Description: Tile
- Level: Main
- Area: 88 Square Feet
- Dimensions: 8 x 11
Living room
- Description: Wood
- Level: Main
- Area: 380 Square Feet
- Dimensions: 19 x 20
Heating
- Forced Air
Cooling
- Central Air
Appliances
- Included: Electric Range, Dishwasher, Microwave
- Laundry: Sink, Washer/Dryer Hookup
Features
- Separate Dining Room, Open Floorplan, Workshop, Pantry, Natural Woodwork, Walk-In Closet(s), Kitchen Island
- Flooring: Wood
- Windows: Window Coverings
- Basement: Partially Finished,Built-In Radon
- Has fireplace: Yes
- Fireplace features: Gas, Living Room
Interior area
- Total structure area: 1,736
- Total interior livable area: 3,472 sqft
- Finished area above ground: 1,736
Property
Parking
- Total spaces: 6
- Parking features: Garage Door Opener, Heated Garage, Oversized, Tandem
- Attached garage spaces: 6
- Details: Attached
Accessibility
- Accessibility features: Level Lot, Accessible Doors, Main Floor Bath, Accessible Bedroom, Stall Shower, Main Level Laundry
Features
- Levels: One
- Stories: 1
- Patio & porch: Patio
- Exterior features: Sprinkler System
- Fencing: Fenced,Vinyl
- Has view: Yes
- View description: Hills, Plains View
Lot
- Size: 2.01 Acres
- Features: Evergreen Trees, Deciduous Trees, Native Plants, Level, Paved
Details
- Parcel number: R1617605
- Zoning: FA1
- Special conditions: Private Owner
Construction
Type & style
- Home type: SingleFamily
- Architectural style: Contemporary
- Property subtype: Single Family Residence
Materials
- Frame, Brick
- Roof: Composition
Condition
- New construction: No
- Year built: 2012
Utilities & green energy
- Electric: PVREA
- Gas: Xcel Energy
- Sewer: Septic Tank
- Water: District
- Utilities for property: Natural Gas Available, Electricity Available, High Speed Avail
Green energy
- Energy efficient items: Southern Exposure, Windows, High Efficiency Furnace, Thermostat
Community & HOA
Community
- Security: Security System, Fire Alarm
- Subdivision: Rainbow Lake Estates
HOA
- Has HOA: Yes
- Services included: Common Amenities, Management
- HOA fee: $125 quarterly
- HOA name: Rainbow Lake Estates
- HOA phone: 303-682-0098
Location
- Region: Berthoud
Financial & listing details
- Price per square foot: $266/sqft
- Tax assessed value: $937,900
- Annual tax amount: $5,871
- Date on market: 9/19/2025
- Listing terms: Cash,Conventional,VA Loan
- Exclusions: See Contract Prep Form
- Electric utility on property: Yes
- Road surface type: Asphalt
Price history
| Date | Event | Price |
|---|---|---|
| 11/5/2025 | Sold | $925,000$266/sqft |
Source:  IRES as distributed by MLS GRID #1044056 Report a problem IRES as distributed by MLS GRID #1044056 Report a problem | ||
| 9/21/2025 | Pending sale | $925,000$266/sqft |
Source:  REcolorado as distributed by MLS GRID #IR1044056 Report a problem REcolorado as distributed by MLS GRID #IR1044056 Report a problem | ||
| 9/19/2025 | Listed for sale | $925,000+54.2%$266/sqft |
Source: IRES as distributed by MLS GRID #1044056 Report a problem | ||
| 5/16/2017 | Sold | $600,000$173/sqft |
Source: IRES as distributed by MLS GRID #812712 Report a problem | ||
| 4/1/2017 | Pending sale | $600,000$173/sqft |
Source: RE/MAX ALLIANCE #7907135 Report a problem | ||
| 3/15/2017 | Listed for sale | $600,000$173/sqft |
Source: RE/MAX ALLIANCE #7907135 Report a problem | ||
| 3/10/2017 | Pending sale | $600,000$173/sqft |
Source: RE/MAX ALLIANCE #7907135 Report a problem | ||
| 3/3/2017 | Listed for sale | $600,000+5.3%$173/sqft |
Source: RE/MAX ALLIANCE #812712 Report a problem | ||
| 3/18/2016 | Sold | $570,000-0.9%$164/sqft |
Source: Public Record Report a problem | ||
| 2/9/2016 | Pending sale | $575,000$166/sqft |
Source: Colorado Landmark-Niwot #781479 Report a problem | ||
| 1/9/2016 | Listed for sale | $575,000+27.8%$166/sqft |
Source: Colorado Landmark-Niwot #781479 Report a problem | ||
| 10/3/2012 | Sold | $450,000-6.1%$130/sqft |
Source: Public Record Report a problem | ||
| 8/24/2012 | Price change | $479,000-2%$138/sqft |
Source: RE/MAX Traditions, Inc. #679929 Report a problem | ||
| 8/9/2012 | Price change | $489,000-1.2%$141/sqft |
Source: RE/MAX Traditions, Inc. #679929 Report a problem | ||
| 6/5/2012 | Listed for sale | $495,000$143/sqft |
Source: RE/MAX Traditions, Inc. #679929 Report a problem | ||
Public tax history
| Year | Property taxes | Tax assessment |
|---|---|---|
| 2025 | $5,958 +1.5% | $58,619 -9.1% |
| 2024 | $5,871 +28.1% | $64,521 -1% |
| 2023 | $4,583 -2.7% | $65,147 +36.8% |
| 2022 | $4,711 +29% | $47,622 -2.8% |
| 2021 | $3,652 +1.3% | $48,992 +29% |
| 2020 | $3,605 -6.6% | $37,967 -0.7% |
| 2019 | $3,860 | $38,232 -2% |
| 2018 | $3,860 | $39,017 |
| 2017 | $3,860 +13% | $39,017 +4.3% |
| 2016 | $3,414 +2.1% | $37,420 |
| 2015 | $3,346 +11.5% | $37,420 +16.3% |
| 2014 | $3,001 | $32,170 |
| 2013 | -- | $32,170 +6.7% |
| 2012 | -- | $30,160 |
| 2011 | -- | $30,160 -37% |
| 2010 | -- | $47,850 |
| 2009 | -- | $47,850 |
| 2008 | -- | $47,850 |
| 2007 | -- | $47,850 +11% |
| 2006 | -- | $43,090 +5.1% |
| 2005 | -- | $40,980 +11% |
| 2004 | -- | $36,920 |
Find assessor info on the county website
Neighborhood: 80513
Nearby homes
- $1,593,2003 bd4 ba5.1k sqft4323 Malibu Dr, Berthoud, CO 80513Off Market
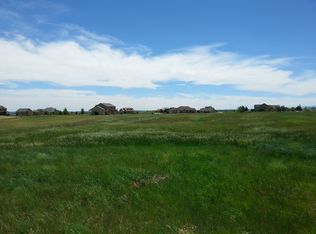
- $1,471,4004 bd5 ba7.1k sqft4335 Malibu Dr, Berthoud, CO 80513Off Market

- $1,099,0004 bd2 ba2.6k sqft4251 Malibu Dr, Berthoud, CO 80513Off Market
- $1,384,1004 bd4 ba5.1k sqft4401 Malibu Dr, Berthoud, CO 80513Off Market

- $1,088,5004 bd3 ba3.7k sqft4328 Malibu Dr, Berthoud, CO 80513Off Market
- $1,310,6004 bd4 ba3.8k sqft4322 Malibu Dr, Berthoud, CO 80513Off Market
- $1,340,4005 bd5 ba4.2k sqft4400 Malibu Dr, Berthoud, CO 80513Off Market
- $1,108,7005 bd3 ba3.7k sqft1259 Shelby Dr, Berthoud, CO 80513Off Market
Nearby schools
GreatSchools rating
- 7/10Berthoud Elementary SchoolGrades: PK-5Distance: 3.8 mi
- 5/10Turner Middle SchoolGrades: 6-8Distance: 3.7 mi
- 7/10Berthoud High SchoolGrades: 9-12Distance: 3.7 mi
Schools provided by the listing agent
- Elementary: Berthoud
- Middle: Turner
- High: Berthoud
Source: IRES as distributed by MLS GRID. This data may not be complete. We recommend contacting the local school district to confirm school assignments for this home.
Get a cash offer in 3 minutes
Find out how much your home could sell for in as little as 3 minutes with a no-obligation cash offer.
Estimated market value
$919,500
Get a cash offer in 3 minutes
Find out how much your home could sell for in as little as 3 minutes with a no-obligation cash offer.
Estimated market value
$919,500
- Colorado
- Larimer County
- Berthoud
- 80513
- 4329 Malibu Dr
Nearby cities
Nearby zip codes
Other Berthoud Topics
