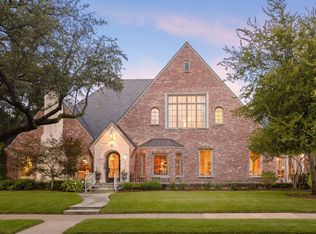
Discover the epitome of luxury living in this meticulously crafted estate situated on a rare 90-foot corner lot in the highly sought-after HPISD, zoned for Bradfield Elementary. Unparalleled in design and quality, this residence has undergone a complete transformation by Waterside Properties.
Step into a world of sophistication where every detail has been carefully considered. The lower level offers a brand-new kitchen, inviting living spaces, and the ultimate convenience of a downstairs primary suite and guest suite. Ascend the stairs to discover three beautifully appointed bedroom suites, a distinguished study with a cozy fireplace and built-ins, a versatile craft room or sunroom, and a sprawling game room complete with a bar and balconies for elevated entertainment. Outside, a newly landscaped oasis surrounds the home, complementing the freshly slathered stucco façade and sparkling pool. This prime and elegant home in the prestigious Armstrong Fairway is ready to be leaved in.
Sold
Price Unknown
4329 McFarlin Blvd, University Park, TX 75205
5beds
6,267sqft
Single Family Residence
Built in 2001
0.28 Acres Lot
$5,171,100 Zestimate®
$--/sqft
$26,945 Estimated rent
Home value
$5,171,100
$4.65M - $5.74M
$26,945/mo
Zestimate® history
Owner options
List your home for rent
$26,945/mo
Rent Zestimate®
Find your next renter with Zillow Rental Manager. Plus, with online applications, you can quickly screen prospective tenants – for free.
$26,945/mo
Rent Zestimate®
Refinance and save
Refinancing to a lower rate could help reduce your monthly payments and save thousands over the life of the loan.
Explore your selling options
Work with a Zillow partner agent
Leverage their expertise and Zillow's premium Showcase listings to get your home seen by more buyers.
Get startedList with your own agent
Get your home in front of millions of buyers by listing it on Zillow.
Learn how to do itSell it yourself
Take full control of how buyers see your home on Zillow by listing For Sale by Owner (FSBO).
List your homeWhat's special
Sparkling poolSought-after hpisdVersatile craft roomGuest suiteCozy fireplaceBrand-new kitchen
Zillow last checked:
Listing updated:
Listed by:
Becky Frey 0323048 214-536-4727,
Compass RE Texas, LLC. 214-814-8100,
Michael Hopwood 0711100 949-701-5976,
Compass RE Texas, LLC.
Bought with:
Ann Shaw
Briggs Freeman Sotheby's Int'l
Source: NTREIS,MLS#: 20514139
Facts & features
Interior
Bedrooms & bathrooms
- Bedrooms: 5
- Bathrooms: 6
- Full bathrooms: 5
- 1/2 bathrooms: 1
Primary bedroom
- Features: Walk-In Closet(s)
- Level: First
- Dimensions: 21 x 14
Bedroom
- Features: Closet Cabinetry, En Suite Bathroom, Walk-In Closet(s)
- Level: First
- Dimensions: 14 x 13
Bedroom
- Features: En Suite Bathroom
- Level: Second
- Dimensions: 15 x 14
Bedroom
- Features: En Suite Bathroom
- Level: Second
- Dimensions: 15 x 15
Bedroom
- Features: En Suite Bathroom
- Level: Second
- Dimensions: 13 x 12
Bonus room
- Level: Second
- Dimensions: 16 x 8
Breakfast room nook
- Level: First
- Dimensions: 12 x 12
Dining room
- Features: Butler's Pantry
- Level: First
- Dimensions: 18 x 15
Game room
- Features: Other
- Level: Second
- Dimensions: 28 x 21
Kitchen
- Features: Built-in Features, Butler's Pantry, Kitchen Island, Stone Counters, Walk-In Pantry
- Level: First
- Dimensions: 16 x 14
Laundry
- Features: Built-in Features
- Level: First
Laundry
- Features: Built-in Features
- Level: Second
Living room
- Features: Fireplace
- Level: First
- Dimensions: 15 x 14
Living room
- Features: Fireplace
- Level: First
- Dimensions: 28 x 21
Office
- Features: Built-in Features, Fireplace
- Level: Second
- Dimensions: 12 x 12
Heating
- Central, Natural Gas
Cooling
- Central Air, Electric
Appliances
- Included: Built-In Refrigerator, Dishwasher, Disposal, Microwave, Range, Some Commercial Grade, Vented Exhaust Fan, Wine Cooler
Features
- Wet Bar, Built-in Features, Decorative/Designer Lighting Fixtures, Double Vanity, High Speed Internet, Kitchen Island, Open Floorplan, Pantry, Cable TV, Vaulted Ceiling(s), Walk-In Closet(s)
- Flooring: Ceramic Tile, Other, Wood
- Has basement: No
- Number of fireplaces: 4
- Fireplace features: Family Room, Library, Living Room, Primary Bedroom
Interior area
- Total interior livable area: 6,267 sqft
Property
Parking
- Total spaces: 2
- Parking features: Door-Single, Driveway, Electric Gate, Garage Faces Rear
- Attached garage spaces: 2
- Has uncovered spaces: Yes
Features
- Levels: Two
- Stories: 2
- Patio & porch: Balcony, Covered
- Exterior features: Balcony
- Pool features: Gunite, In Ground, Pool
- Fencing: Wood
Lot
- Size: 0.28 Acres
- Dimensions: 90 x 141
- Features: Corner Lot, Landscaped, Few Trees
Details
- Parcel number: 600025001109A0000
Construction
Type & style
- Home type: SingleFamily
- Architectural style: Traditional,Detached
- Property subtype: Single Family Residence
Materials
- Brick, Stucco
- Foundation: Slab
- Roof: Slate
Condition
- Year built: 2001
Utilities & green energy
- Sewer: Public Sewer
- Water: Public
- Utilities for property: Sewer Available, Water Available, Cable Available
Community & HOA
Community
- Security: Security System
- Subdivision: Armstrong Fairway 02
HOA
- Has HOA: No
Location
- Region: University Park
Financial & listing details
- Tax assessed value: $4,600,000
- Annual tax amount: $57,338
- Date on market: 2/29/2024
- Cumulative days on market: 39 days
- Listing terms: Cash,Conventional
Price history
| Date | Event | Price |
|---|---|---|
| 3/26/2024 | Sold | -- |
Source: NTREIS #20514139 Report a problem | ||
| 3/8/2024 | Pending sale | $4,950,000$790/sqft |
Source: NTREIS #20514139 Report a problem | ||
| 2/29/2024 | Listing removed | -- |
Source: NTREIS #20514139 Report a problem | ||
| 2/18/2024 | Listing removed | -- |
Source: NTREIS #20514139 Report a problem | ||
| 1/18/2024 | Listed for sale | $4,950,000-3.8%$790/sqft |
Source: NTREIS #20514139 Report a problem | ||
| 12/18/2023 | Listing removed | $5,145,000$821/sqft |
Source: NTREIS #20263034 Report a problem | ||
| 11/21/2023 | Listed for sale | $5,145,000-2.8%$821/sqft |
Source: NTREIS #20263034 Report a problem | ||
| 11/10/2023 | Listing removed | -- |
Source: NTREIS #20263034 Report a problem | ||
| 10/4/2023 | Price change | $5,295,000-3.6%$845/sqft |
Source: NTREIS #20263034 Report a problem | ||
| 8/16/2023 | Price change | $5,495,000-1.8%$877/sqft |
Source: NTREIS #20263034 Report a problem | ||
| 6/22/2023 | Price change | $5,595,000-1.8%$893/sqft |
Source: NTREIS #20263034 Report a problem | ||
| 5/22/2023 | Price change | $5,695,000-2.7%$909/sqft |
Source: NTREIS #20263034 Report a problem | ||
| 4/11/2023 | Price change | $5,850,500-2.4%$934/sqft |
Source: NTREIS #20263034 Report a problem | ||
| 2/25/2023 | Listed for sale | $5,995,900$957/sqft |
Source: NTREIS #20263034 Report a problem | ||
| 1/25/2023 | Listing removed | $5,995,900$957/sqft |
Source: NTREIS #20117822 Report a problem | ||
| 7/25/2022 | Listed for sale | $5,995,900$957/sqft |
Source: NTREIS #20117822 Report a problem | ||
Public tax history
| Year | Property taxes | Tax assessment |
|---|---|---|
| 2025 | $49,589 -33.9% | $4,600,000 |
| 2024 | $74,978 +30.5% | $4,600,000 +34.1% |
| 2023 | $57,437 +21.4% | $3,430,750 +6.6% |
| 2022 | $47,307 +3.8% | $3,218,280 +12.9% |
| 2021 | $45,587 -2.2% | $2,850,000 |
| 2020 | $46,600 -2.3% | $2,850,000 -1.7% |
| 2019 | $47,719 +1.1% | $2,898,280 +4.3% |
| 2018 | $47,194 +11.6% | $2,778,510 |
| 2017 | $42,305 +12.9% | $2,778,510 |
| 2016 | $37,479 +21% | $2,778,510 +6.7% |
| 2015 | $30,978 | $2,604,880 +16.9% |
| 2014 | $30,978 | $2,228,010 |
| 2013 | -- | -- |
| 2012 | -- | -- |
| 2011 | -- | -- |
| 2010 | -- | -- |
| 2009 | -- | -- |
| 2008 | -- | -- |
| 2007 | -- | -- |
| 2005 | -- | -- |
| 2004 | -- | -- |
| 2003 | -- | -- |
| 2002 | -- | -- |
| 2001 | -- | -- |
Find assessor info on the county website
Neighborhood: Armstrong Fairway
Nearby homes
- $4,910,4000.287 Acres4323 McFarlin Blvd, University Park, TX 75205Off Market

- $4,770,6005 bd6 ba5.9k sqft4328 Larchmont Ave, University Park, TX 75205Off Market
- $5,059,8005 bd7 ba5.9k sqft4328 Larchmont Ave, Dallas, TX 75205Off Market
- $2,081,1203 bd3 ba4.4k sqft4401 McFarlin Blvd, Dallas, TX 75205Off Market
- $4,308,5003 bd3 ba4.4k sqft4401 McFarlin Blvd, University Park, TX 75205Off Market
- $3,269,8004 bd-- ba3.4k sqft4317 McFarlin Blvd, University Park, TX 75205Off Market
- $2,988,7003 bd3 ba4k sqft4324 Larchmont Ave, University Park, TX 75205Off Market
- $7,173,3005 bd6 ba7.5k sqft4328 McFarlin Blvd, University Park, TX 75205Off Market
Nearby schools
GreatSchools rating
- 10/10Bradfield Elementary SchoolGrades: PK-4Distance: 0.5 mi
- 10/10Highland Park Middle SchoolGrades: 7-8Distance: 1.2 mi
- 9/10Highland Park High SchoolGrades: 9-12Distance: 0.3 mi
Schools provided by the listing agent
- Elementary: Bradfield
- Middle: Highland Park
- High: Highland Park
- District: Highland Park ISD
Source: NTREIS. This data may not be complete. We recommend contacting the local school district to confirm school assignments for this home.
Get a cash offer in 3 minutes
Find out how much your home could sell for in as little as 3 minutes with a no-obligation cash offer.
Estimated market value
$5,171,100
Get a cash offer in 3 minutes
Find out how much your home could sell for in as little as 3 minutes with a no-obligation cash offer.
Estimated market value
$5,171,100
- Texas
- Dallas County
- University Park
- 75205
- Armstrong Fairway
- 4329 McFarlin Blvd
Nearby cities
Nearby neighborhoods
Nearby zip codes
Other University Park Topics
