Welcome to this exceptional 5-bedroom, 3.5-bathroom home that perfectly combines historic character with modern comforts. As you step inside, you’ll be greeted by the warmth of beautifully preserved architectural details, from intricate moldings to elegant hardwood floors. The home is flooded with natural light, enhancing its inviting atmosphere and highlighting the spaciousness of each room. With expansive living areas and a thoughtfully designed layout, this residence offers the perfect blend of comfort and sophistication for both everyday living and entertaining.
Located in the heart of Kansas City, this property is just steps away from the streetcar, the Nelson-Atkins Museum of Art, and a variety of other attractions and activities. Whether you’re a culture enthusiast or simply enjoy exploring vibrant city life, this location has something for everyone. A large two-car garage adds convenience, making city living easy and enjoyable. Don’t miss the chance to make this lovely house your new home!
Sold
Price Unknown
4329 McGee St, Kansas City, MO 64111
5beds
4,519sqft
Single Family Residence
Built in 1910
7,364 Square Feet Lot
$687,400 Zestimate®
$--/sqft
$4,253 Estimated rent
Home value
$687,400
$619,000 - $770,000
$4,253/mo
Zestimate® history
Owner options
List your home for rent
$4,253/mo
Rent Zestimate®
Find your next renter with Zillow Rental Manager. Plus, with online applications, you can quickly screen prospective tenants – for free.
$4,253/mo
Rent Zestimate®
Refinance and save
Refinancing to a lower rate could help reduce your monthly payments and save thousands over the life of the loan.
Explore your selling options
Work with a Zillow partner agent
Leverage their expertise and Zillow's premium Showcase listings to get your home seen by more buyers.
Get startedList with your own agent
Get your home in front of millions of buyers by listing it on Zillow.
Learn how to do itSell it yourself
Take full control of how buyers see your home on Zillow by listing For Sale by Owner (FSBO).
List your homeWhat's special
Elegant hardwood floorsIntricate moldingsFlooded with natural lightThoughtfully designed layout
Zillow last checked:
Listing updated:
Listed by:
Andy Wickersham 913-424-9224,
Terra Realty
Bought with:
Bob Detray, 1999122776
Platinum Realty LLC
Source: Heartland MLS as distributed by MLS GRID,MLS#: 2502583
Facts & features
Interior
Bedrooms & bathrooms
- Bedrooms: 5
- Bathrooms: 4
- Full bathrooms: 3
- 1/2 bathrooms: 1
Primary bedroom
- Features: Wood Floor
- Level: Second
- Area: 221 Square Feet
- Dimensions: 17 x 13
Bedroom 2
- Level: Second
- Area: 182 Square Feet
- Dimensions: 14 x 13
Bedroom 3
- Features: Wood Floor
- Level: Second
- Area: 156 Square Feet
- Dimensions: 13 x 12
Bedroom 4
- Features: Wood Floor
- Level: Third
- Area: 99 Square Feet
- Dimensions: 9 x 11
Den
- Features: Wood Floor
- Level: First
- Area: 135 Square Feet
- Dimensions: 15 x 9
Dining room
- Features: Wood Floor
- Level: First
- Area: 195 Square Feet
- Dimensions: 15 x 13
Kitchen
- Features: Wood Floor
- Level: First
- Area: 120 Square Feet
- Dimensions: 12 x 10
Living room
- Features: Built-in Features, Fireplace, Wood Floor
- Level: First
- Area: 273 Square Feet
- Dimensions: 21 x 13
Sun room
- Features: Wood Floor
- Level: Second
- Area: 252 Square Feet
- Dimensions: 28 x 9
Heating
- Forced Air
Cooling
- Electric
Appliances
- Included: Dishwasher, Disposal
- Laundry: In Basement
Features
- Basement: Stone/Rock
- Number of fireplaces: 1
- Fireplace features: Living Room
Interior area
- Total structure area: 4,519
- Total interior livable area: 4,519 sqft
- Finished area above ground: 3,160
- Finished area below ground: 1,359
Property
Parking
- Total spaces: 2
- Parking features: Detached
- Garage spaces: 2
Lot
- Size: 7,364 Square Feet
- Features: Estate Lot
Details
- Parcel number: 30520011000000000
Construction
Type & style
- Home type: SingleFamily
- Architectural style: Traditional
- Property subtype: Single Family Residence
Materials
- Stucco & Frame
- Roof: Composition
Condition
- Year built: 1910
Utilities & green energy
- Sewer: Public Sewer
- Water: Public
Community & HOA
Community
- Security: Fire Alarm, Security System
- Subdivision: Hyde Park South
HOA
- Has HOA: No
Location
- Region: Kansas City
Financial & listing details
- Tax assessed value: $350,750
- Annual tax amount: $4,936
- Date on market: 8/1/2024
- Listing terms: Cash,Conventional,FHA,VA Loan
- Ownership: Private
Price history
| Date | Event | Price |
|---|---|---|
| 5/29/2025 | Listing removed | $595,000$132/sqft |
Source:  Heartland MLS as distributed by MLS GRID #2502583 Report a problem Heartland MLS as distributed by MLS GRID #2502583 Report a problem | ||
| 10/30/2024 | Sold | -- |
Source: Heartland MLS as distributed by MLS GRID #2502583 Report a problem | ||
| 8/7/2024 | Pending sale | $595,000$132/sqft |
Source: Heartland MLS as distributed by MLS GRID #2502583 Report a problem | ||
| 8/1/2024 | Listed for sale | $595,000+83.1%$132/sqft |
Source: Heartland MLS as distributed by MLS GRID #2502583 Report a problem | ||
| 11/29/2023 | Listing removed | -- |
Source: Zillow Rentals Report a problem | ||
| 10/3/2023 | Listed for rent | $3,800$1/sqft |
Source: Zillow Rentals Report a problem | ||
| 9/25/2023 | Listing removed | -- |
Source: Zillow Rentals Report a problem | ||
| 9/14/2023 | Listed for rent | $3,800$1/sqft |
Source: Zillow Rentals Report a problem | ||
| 11/28/2010 | Listing removed | $325,000$72/sqft |
Source: Prudential Kansas City Realty #1684033 Report a problem | ||
| 7/14/2010 | Listed for sale | $325,000$72/sqft |
Source: David Etzenhouser #1684033 Report a problem | ||
Public tax history
| Year | Property taxes | Tax assessment |
|---|---|---|
| 2025 | $6,057 +21.6% | $66,643 +15% |
| 2024 | $4,979 +9.9% | $57,951 |
| 2023 | $4,530 +3.2% | $57,951 +8.5% |
| 2022 | $4,392 +0.3% | $53,390 |
| 2021 | $4,377 +8.8% | $53,390 +10.2% |
| 2020 | $4,022 -39.6% | $48,450 -40.9% |
| 2019 | $6,660 | $81,925 +63.4% |
| 2018 | $6,660 +60.1% | $50,146 |
| 2017 | $4,160 +19.4% | $50,146 +15% |
| 2016 | $3,483 +1.4% | $43,605 +2% |
| 2014 | $3,436 -0.5% | $42,750 -12.3% |
| 2013 | $3,453 +0.5% | $48,748 +14% |
| 2012 | $3,436 -16.3% | $42,750 |
| 2011 | $4,104 +1.1% | $42,750 -13.2% |
| 2009 | $4,061 +0.5% | $49,248 -4% |
| 2008 | $4,041 -0.9% | $51,300 |
| 2007 | $4,079 +0% | $51,300 |
| 2006 | $4,078 +97.7% | $51,300 -6.2% |
| 2005 | $2,063 +0.1% | $54,701 +108.3% |
| 2004 | $2,061 +7.3% | $26,255 |
| 2003 | $1,920 +0.3% | $26,255 +8% |
| 2002 | $1,916 +11.7% | $24,311 |
| 2001 | $1,715 | $24,311 |
Find assessor info on the county website
Neighborhood: Southmoreland
Nearby homes
- $600,4005 bd3 ba3.2k sqft4331 McGee St, Kansas City, MO 64111Off Market
- $728,0003 bd4 ba3.1k sqft4325 McGee St, Kansas City, MO 64111Off Market
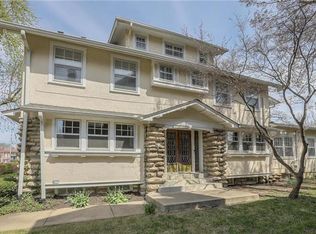
- $767,5006 bd5 ba3.6k sqft4320 Oak St, Kansas City, MO 64111Off Market
- $227,400-- bd-- ba-- sqft4330 Oak St, Kansas City, MO 64111Off Market
- $211,6002 bd1 ba1k sqft4316 Oak St UNIT 28-1S, Kansas City, MO 64111Off Market
- $209,7002 bd1 ba1.1k sqft4316 Oak St UNIT 29-2S, Kansas City, MO 64111Off Market
- $202,9002 bd1 ba1k sqft4316 Oak St UNIT 30-3S, Kansas City, MO 64111Off Market
- $191,9002 bd1 ba1.1k sqft4316 Oak St #29, Kansas City, MO 64111Off Market
Nearby schools
GreatSchools rating
- 3/10Primitivo Garcia Elementary SchoolGrades: PK-6Distance: 3.3 mi
- 2/10Central Middle SchoolGrades: 7-8Distance: 2.6 mi
- 1/10Central High SchoolGrades: 9-12Distance: 2.6 mi
Get a cash offer in 3 minutes
Find out how much your home could sell for in as little as 3 minutes with a no-obligation cash offer.
Estimated market value
$687,400
Get a cash offer in 3 minutes
Find out how much your home could sell for in as little as 3 minutes with a no-obligation cash offer.
Estimated market value
$687,400
- Missouri
- Jackson County
- Kansas City
- 64111
- Southmoreland
- 4329 McGee St
Nearby cities
Nearby neighborhoods
Nearby zip codes
Other Kansas City Topics
