Skip main navigation
Closed
  • $650,000

    4329 N Avers Ave, Chicago, IL 60618

    4beds
    --sqft
    Single Family Residence
    Built in ----
    3,750.52 Square Feet Lot
    $679,400 Zestimate®
    $--/sqft
    $3,404 Estimated rent

    Home value

    $679,400

    $611,000 - $754,000

    $3,404/mo

    Zestimate® history
    Loading
    Loading...

    Owner options

    List your home for rent

    $3,404/mo

    Rent Zestimate®

    Find your next renter with Zillow Rental Manager. Plus, with online applications, you can quickly screen prospective tenants – for free.

    Learn more

    $3,404/mo

    Rent Zestimate®

    Refinance and save

    $3,826/mo

    Est. payment

    Refinancing to a lower rate could help reduce your monthly payments and save thousands over the life of the loan.

    See today's rates

    $3,826/mo

    Est. payment

    Explore your selling options

    Work with a Zillow partner agent

    Leverage their expertise and Zillow's premium Showcase listings to get your home seen by more buyers.

    Get started

    List with your own agent

    Get your home in front of millions of buyers by listing it on Zillow.

    Learn how to do it

    Sell it yourself

    Take full control of how buyers see your home on Zillow by listing For Sale by Owner (FSBO).

    List your home

    What's special

    Fully fenced backyardPantry for extra storageLarge family roomTwo car garageBright functional layoutAmple cabinetryGranite countertops
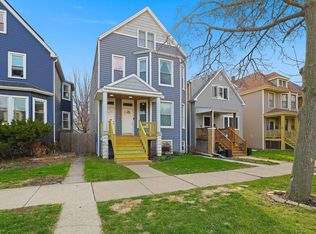
    Welcome to this spacious single-family home in the heart of Irving Park, offering 4 bedrooms (all above grade), 3 full bathrooms, and a separate office/den across three generous levels of living space. Situated on an oversized 30x125 lot, this home blends a bright, functional layout with thoughtful updates-perfectly suited for today's lifestyle. The main level features a large kitchen with stainless steel appliances, granite countertops, ample cabinetry, and a pantry for extra storage. Adjacent living and dining areas provide seamless flow for everyday living and entertaining, while a main-level full bath and flexible den/office add convenience and versatility. Upstairs, the second level offers two spacious bedrooms, including a sprawling primary with a massive walk-in closet. A large family room on this floor provides additional space to relax, gather, or create a play area, while a convenient laundry closet adds everyday functionality. A beautifully updated full bathroom on this level features a jacuzzi tub, separate shower, and double vanity. The third floor includes two additional bedrooms and a full bath with a skylight and walk-in shower. The unfinished basement provides excellent potential for added living or recreation space, and abundant storage. Two HVAC systems-one dedicated to the top two levels and another for the main level and basement-ensuring year-round comfort throughout the home. Outdoors, enjoy a fully fenced backyard with plenty of room to relax, garden, or entertain and a two car garage. Located just a few blocks from Independence Park and walking distance to the Blue Line, Metra, and neighborhood amenities, this move-in-ready home offers the space, flexibility, and location you've been waiting for.

    Zillow last checked:

    Listing updated:

    Listing courtesy of:

    Zachary Redden 630-664-2336,

    Redden+McDaniel,

    Chase McDaniel,

    Redden+McDaniel

    Bought with:

    Kathy Hoffman

    Baird & Warner

    Source: MRED as distributed by MLS GRID,MLS#: 12433995MLS Logo

    Facts & features

    Interior

    Bedrooms & bathrooms
    • Bedrooms: 4
    • Bathrooms: 3
    • Full bathrooms: 3
    Primary bedroom
    • Features: Flooring (Hardwood), Bathroom (Full)
    • Level: Second
    • Area: 210 Square Feet
    • Dimensions: 21X10
    Bedroom 2
    • Features: Flooring (Hardwood)
    • Level: Second
    • Area: 192 Square Feet
    • Dimensions: 16X12
    Bedroom 3
    • Features: Flooring (Carpet)
    • Level: Third
    • Area: 182 Square Feet
    • Dimensions: 14X13
    Bedroom 4
    • Features: Flooring (Carpet)
    • Level: Third
    • Area: 98 Square Feet
    • Dimensions: 14X7
    Den
    • Level: Main
    • Area: 99 Square Feet
    • Dimensions: 11X9
    Dining room
    • Features: Flooring (Hardwood)
    • Level: Main
    • Area: 208 Square Feet
    • Dimensions: 13X16
    Family room
    • Features: Flooring (Hardwood)
    • Level: Second
    • Area: 216 Square Feet
    • Dimensions: 12X18
    Kitchen
    • Features: Kitchen (Eating Area-Breakfast Bar, Eating Area-Table Space, Pantry-Closet), Flooring (Ceramic Tile)
    • Level: Main
    • Area: 180 Square Feet
    • Dimensions: 10X18
    Laundry
    • Level: Second
    • Area: 9 Square Feet
    • Dimensions: 3X3
    Living room
    • Features: Flooring (Hardwood)
    • Level: Main
    • Area: 256 Square Feet
    • Dimensions: 16X16
    Recreation room
    • Features: Flooring (Other)
    • Level: Basement
    • Area: 320 Square Feet
    • Dimensions: 20X16
    Storage
    • Features: Flooring (Stone)
    • Level: Basement
    • Area: 210 Square Feet
    • Dimensions: 21X10
    Other
    • Features: Flooring (Other)
    • Level: Basement
    • Area: 330 Square Feet
    • Dimensions: 22X15
    Heating
    • Natural Gas, Forced Air, Sep Heating Systems - 2+, Indv Controls
    Cooling
    • Central Air
    Appliances
    • Included: Range, Dishwasher, Refrigerator, Washer, Dryer, Stainless Steel Appliance(s), Humidifier
    • Laundry: Upper Level, In Unit, Laundry Closet
    Features
    • 1st Floor Full Bath, Walk-In Closet(s)
    • Flooring: Hardwood
    • Windows: Skylight(s)
    • Basement: Unfinished,Storage Space,Full
    • Attic: Finished
    Interior area
    • Total structure area: 0

    Property

    Parking
    • Total spaces: 2
    • Parking features: Concrete, Garage Door Opener, On Site, Garage Owned, Detached, Garage
    • Garage spaces: 2
    • Has uncovered spaces: Yes
    Accessibility
    • Accessibility features: No Disability Access
    Features
    • Stories: 3
    • Patio & porch: Deck, Patio, Porch
    Lot
    • Size: 3,750 sqft
    • Dimensions: 30X125
    Details
    • Additional structures: Gazebo
    • Parcel number: 13143030150000
    • Special conditions: None
    • Other equipment: TV-Dish, Ceiling Fan(s)

    Construction

    Type & style
    • Home type: SingleFamily
    • Architectural style: Victorian
    • Property subtype: Single Family Residence
    Materials
    • Frame
    • Foundation: Brick/Mortar
    Condition
    • New construction: No
    • Major remodel year: 2016

    Utilities & green energy

    • Sewer: Public Sewer
    • Water: Lake Michigan, Public

    Community & neighborhood

    Security
    • Security features: Carbon Monoxide Detector(s)
    Community
    • Community features: Park, Pool, Tennis Court(s)
    Location
    • Region: Chicago

    HOA & financial

    HOA
    • Services included: None

    Other

    Other facts
    • Listing terms: Conventional
    • Ownership: Fee Simple

    Price history

    DateEventPrice
    9/17/2025Sold$650,000+2.4%
    Source: MRED as distributed by MLS GRID #12433995 Report a problem
    8/5/2025Contingent$635,000
    Source: MRED as distributed by MLS GRID #12433995 Report a problem
    7/31/2025Listed for sale$635,000+54.9%
    Source: MRED as distributed by MLS GRID #12433995 Report a problem
    3/8/2019Sold$410,000+2.5%
    Source: MRED as distributed by MLS GRID #10136161 Report a problem
    1/31/2019Pending sale$399,900
    Source: CENTURY 21 Affiliated #10136161 Report a problem
    1/22/2019Price change$399,900-9.1%
    Source: CENTURY 21 Affiliated #10136161 Report a problem
    11/12/2018Listed for sale$439,900+2.1%
    Source: CENTURY 21 Affiliated #10136161 Report a problem
    12/5/2017Listing removed$3,150
    Source: Invitation Homes Report a problem
    11/10/2017Listed for rent$3,150-13.4%
    Source: Invitation Homes Report a problem
    7/20/2017Listing removed$3,636
    Source: Invitation Homes Report a problem
    7/15/2017Listed for rent$3,636+17.5%
    Source: Invitation Homes Report a problem
    6/19/2016Listing removed$3,095-1.7%
    Source: Invitation Homes Report a problem
    3/17/2016Listed for rent$3,150-10%
    Source: Invitation Homes Report a problem
    5/17/2014Listing removed$3,500
    Source: CENTURY 21 Affiliated #08538208 Report a problem
    2/16/2014Listed for rent$3,500
    Source: Invitation Homes Report a problem
    10/2/2013Sold$431,000-6.1%
    Source: Public Record Report a problem
    9/12/2013Pending sale$459,000
    Source: Dream Town Realty #08421736 Report a problem
    8/16/2013Listed for sale$459,000+2.2%
    Source: Dream Town Realty #08421736 Report a problem
    6/4/2013Listing removed$449,000
    Source: Dream Town Realty #08306048 Report a problem
    4/22/2013Price change$449,000-4.3%
    Source: Dream Town Realty #08306048 Report a problem
    4/3/2013Listed for sale$469,000+47.3%
    Source: Dream Town Realty #08306048 Report a problem
    6/18/2004Sold$318,500
    Source: Public Record Report a problem

    Public tax history

    YearProperty taxesTax assessment
    2024-- $52,000 +30%
    2023$8,470 +2.6%$40,000
    2022$8,257 +2.3%$40,000
    2021$8,070 +8.4%$40,000 +20.1%
    2020$7,442 -0.2%$33,292 -10%
    2019$7,457 +1.7%$36,992
    2018$7,331 +11.8%$36,992 +21.9%
    2017$6,555 -7.5%$30,349 -13.9%
    2016$7,084 +9.3%$35,253
    2015$6,483 +23.9%$35,253 +25.4%
    2014$5,234 +12.5%$28,107
    2013$4,651 -8.3%$28,107 -8.6%
    2012$5,071 -8.8%$30,752 -15.4%
    2011$5,561 -1%$36,339
    2010$5,617 -0.3%$36,339 -13.6%
    2009$5,636 +11.4%$42,077 +0.8%
    2008$5,058 +3.2%$41,733
    2007$4,902 +0.8%$41,733
    2006$4,864 -7.8%$41,733 +29.3%
    2005$5,273 +1%$32,273
    2004$5,220 +2.2%$32,273
    2003$5,107 +62.5%$32,273 +84.5%
    2002$3,143 +3.7%$17,493
    2001$3,029 +14.4%$17,493
    2000$2,648 +0%$17,493 +26.9%
    1999$2,648 $13,786

    Find assessor info on the county website

    Neighborhood: Irving Park

    Nearby schools

    GreatSchools rating
    Schools provided by the listing agent
    • District: 299

    Source: MRED as distributed by MLS GRID. This data may not be complete. We recommend contacting the local school district to confirm school assignments for this home.

    Get a cash offer in 3 minutes
    Find out how much your home could sell for in as little as 3 minutes with a no-obligation cash offer.
    Estimated market value
    $679,400
    Get a cash offer in 3 minutes
    Find out how much your home could sell for in as little as 3 minutes with a no-obligation cash offer.
    Estimated market value
    $679,400