Skip main navigation
Closed
  • $250,000

    4329 N State Route 376 NW, McConnelsville, OH 43756

    4beds
    2,535sqft
    Single Family Residence
    Built in 1950
    -- sqft lot
    $255,100 Zestimate®
    $99/sqft
    $2,274 Estimated rent

    Home value

    $255,100

    $230,000 - $281,000

    $2,274/mo

    Zestimate® history
    Loading
    Loading...

    Owner options

    List your home for rent

    $2,274/mo

    Rent Zestimate®

    Find your next renter with Zillow Rental Manager. Plus, with online applications, you can quickly screen prospective tenants – for free.

    Learn more

    $2,274/mo

    Rent Zestimate®

    Refinance and save

    $1,618/mo

    Est. payment

    Refinancing to a lower rate could help reduce your monthly payments and save thousands over the life of the loan.

    See today's rates

    $1,618/mo

    Est. payment

    Explore your selling options

    Work with a Zillow partner agent

    Leverage their expertise and Zillow's premium Showcase listings to get your home seen by more buyers.

    Get started

    List with your own agent

    Get your home in front of millions of buyers by listing it on Zillow.

    Learn how to do it

    Sell it yourself

    Take full control of how buyers see your home on Zillow by listing For Sale by Owner (FSBO).

    List your home

    What's special

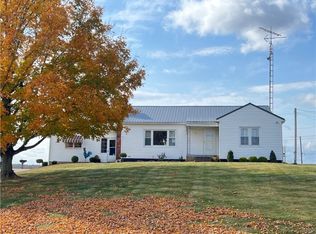
    Wood stoveMature treesDecorative fenceLarge flag poleSeparate workshop roomHardwood floorsLots of windows
    Who is looking for a charming home just outside of town yet within easy drive of small town amenities of stores, elementary school, and a doctor's office? The home features over 2500 sq ft of living area (total of 3959) and gives the owners plenty of room to enjoy together while also having separate areas for alone time. Kitchen has Schaad cabinets, stainless steel appliances, and a butler's pantry with sink. Hardwood floors are under most of the carpet! Bedrooms are good size and wait until you see the size of the main bathroom! The heated sunroom is used as a third sitting room with lots of windows to watch the sunsets. First floor ldry room has a 3-compartment sink, a second refrigerator, and one of two furnaces for the home plus additional shelving. Plenty of storage areas! Home sits on a corner lot and has two entries to the paved curved driveway. A generator is hardwired in to run the majority of the home during a power outage. AND THEN there's the 3-car garage with over 11

    Zillow last checked:

    Listing updated:

    Listed by:

    Janet Slisher janetteam1st@gmail.com(740)610-4966,

    Team Realty 1st

    Bought with:

    Janet Slisher, 2019002082

    Team Realty 1st

    Source: MLS Now,MLS#: 4481853MLS LogoOriginating MLS: Guernsey-Muskingum Valley Association of REALTORS

    Facts & features

    Interior

    Bedrooms & bathrooms
    • Bedrooms: 4
    • Bathrooms: 3
    • Full bathrooms: 2
    • 1/2 bathrooms: 1
    • Main level bathrooms: 3
    • Main level bedrooms: 4
    Primary bedroom
    • Description: Flooring: Carpet
    • Features: Window Treatments
    • Level: First
    Bedroom
    • Description: Flooring: Carpet
    • Features: Window Treatments
    • Level: First
    Bedroom
    • Description: Flooring: Carpet
    • Features: Window Treatments
    • Level: First
    Bedroom
    • Description: Flooring: Carpet
    • Features: Window Treatments
    • Level: First
    Primary bathroom
    • Features: Window Treatments
    • Level: First
    Bathroom
    • Description: Flooring: Carpet
    • Level: First
    Dining room
    • Description: Flooring: Carpet
    • Features: Window Treatments
    • Level: First
    Entry foyer
    • Description: Flooring: Carpet
    • Level: First
    Family room
    • Description: Flooring: Carpet
    • Features: Fireplace, Window Treatments
    • Level: First
    Kitchen
    • Description: Flooring: Luxury Vinyl Tile
    • Level: First
    Laundry
    • Description: Flooring: Luxury Vinyl Tile
    • Level: First
    Living room
    • Description: Flooring: Carpet
    • Features: Window Treatments
    • Level: First
    Heating
    • Forced Air, Fireplace(s), Gas
    Cooling
    • Central Air
    Features
    • Basement: Unfinished
    • Number of fireplaces: 1
    • Fireplace features: Gas
    Interior area
    • Total structure area: 2,535
    • Total interior livable area: 2,535 sqft
    • Finished area above ground: 2,535

    Property

    Parking
    • Total spaces: 3
    • Parking features: Detached, Electricity, Garage, Paved
    • Garage spaces: 3
    Features
    • Levels: One
    • Stories: 1
    Lot
    • Features: Corner Lot
    Details
    • Additional parcels included: 1300038200, 1300038000, 1300038100, 1300049500; 1300049401
    • Parcel number: 1300049400

    Construction

    Type & style
    • Home type: SingleFamily
    • Architectural style: Ranch
    • Property subtype: Single Family Residence
    Materials
    • Vinyl Siding
    • Roof: Asphalt,Fiberglass
    Condition
    • Year built: 1950

    Utilities & green energy

    • Water: Public

    Community & HOA

    Community
    • Features: Public Transportation
    HOA
    • Has HOA: No
    Location
    • Region: Mcconnelsville

    Financial & listing details

    • Price per square foot: $99/sqft
    • Tax assessed value: $8,910
    • Annual tax amount: $1,219
    • Date on market: 8/11/2023
    • Cumulative days on market: 26 days

    Price history

    DateEventPrice
    9/15/2023Sold$250,000-3.8%$99/sqft
    Source: MLS Now #4481853 Report a problem
    9/6/2023Pending sale$259,900$103/sqft
    Source: MLS Now #4481853 Report a problem
    8/14/2023Contingent$259,900$103/sqft
    Source: MLS Now #4481853 Report a problem
    8/11/2023Listed for sale$259,900$103/sqft
    Source: MLS Now #4481853 Report a problem

    Public tax history

    YearProperty taxesTax assessment
    2024$101 +24.3%$3,120 +22.8%
    2023$81 $2,540
    2022$81 -1%$2,540
    2021$82 +5.1%$2,540 +10%
    2020$78 $2,310
    2019-- $2,310
    2018$75 +151%$2,310 +28.6%
    2017$30 -50.2%$1,796
    2016$60 +0.1%$1,796
    2015$60 -3%$1,796
    2014$62 -15%$1,796
    2013$73 -2.6%$1,796
    2012$75 -52.6%$1,796 -57.3%
    2011$158 $4,207
    2010-- $4,207
    Find assessor info on the county website

    Neighborhood: 43756

    Nearby schools

    GreatSchools rating
    Schools provided by the listing agent
    • District: Morgan LSD - 5801

    Source: MLS Now. This data may not be complete. We recommend contacting the local school district to confirm school assignments for this home.

    Get pre-qualified for a loan
    At Zillow Home Loans, we can pre-qualify you in as little as 5 minutes with no impact to your credit score.

    An equal housing lender. NMLS #10287.