Skip main navigation
Pending
  • $249,900

    4329 Newland St, Hephzibah, GA 30815

    3beds
    1,866sqft
    : 
    Loading
    Get pre-qualified
    Townhouse
    Built in 2022
    3,049 Square Feet Lot
    $248,700 Zestimate®
    $134/sqft
    $50/mo HOA

    What's special

    Generous primary suiteOpen-concept floor planStainless steel appliancesGranite countertopsAmple cabinetry for storagePlenty of storage spaceConvenient half bath downstairs
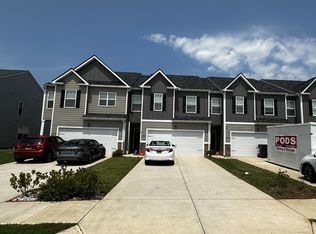
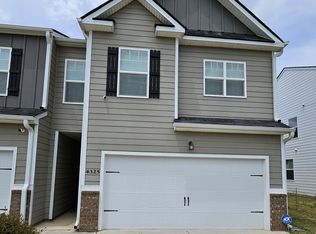
    Welcome to Laurel Park, an established townhome community conveniently located just minutes from Fort Gordon Gate 5. This move-in ready 3 bedroom, 2.5 bath home offers modern comfort, functional space, and low-maintenance living in a highly convenient location. The open-concept floor plan creates a bright, spacious feel throughout the main living area, perfect for both everyday living and entertaining. The kitchen features a large island, granite countertops, stainless steel appliances, and ample cabinetry for storage. The washer and dryer remain, making your move even easier. Upstairs, you'll find a generous primary suite along with two additional bedrooms and plenty of storage space. A convenient half bath downstairs adds extra functionality for guests. Additional highlights include: * Two-car garage with extra guest parking * Smart home technology for added convenience and peace of mind * Neutral paint and fixtures, providing a blank canvas for your personal style * Low-maintenance lifestyle in a well-established community Located close to I-520 and I-20, commuting is simple, with shopping, dining, and hospitals just minutes away. Additional furnishings may be available, making this an excellent opportunity for a truly turnkey home. THIS HOME IS VA LOAN ASSUMABLE
    122 days
    |
    15
    |
    3
    |

    Zillow last checked:

    Listing updated:

    Listed by:

    Shannon Jones 478-232-0891,

    Watkins Real Estate Associates

    Source: GAMLS,MLS#: 10707586MLS Logo

      Facts & features

      Interior

      Bedrooms & bathrooms
      • Bedrooms: 3
      • Bathrooms: 3
      • Full bathrooms: 2
      • 1/2 bathrooms: 1
      Rooms
      • Room types: Foyer, Great Room, Laundry
      Dining room
      • Features: Dining Rm/Living Rm Combo
      Kitchen
      • Features: Kitchen Island, Solid Surface Counters
      Heating
      • Central
      Cooling
      • Ceiling Fan(s), Central Air
      Appliances
      • Included: Dishwasher, Disposal, Dryer, Electric Water Heater, Ice Maker, Microwave, Oven/Range (Combo), Refrigerator, Stainless Steel Appliance(s), Washer
      • Laundry: Mud Room
      Features
      • Double Vanity, Other, Separate Shower, Soaking Tub, Tray Ceiling(s), Walk-In Closet(s)
      • Flooring: Carpet, Laminate, Vinyl
      • Basement: Concrete
      • Has fireplace: No
      Interior area
      • Total structure area: 1,866
      • Total interior livable area: 1,866 sqft
      • Finished area above ground: 1,866
      • Finished area below ground: 0

      Property

      Parking
      • Parking features: Attached, Garage, Guest, Parking Pad
      • Has attached garage: Yes
      • Has uncovered spaces: Yes
      Features
      • Levels: Two
      • Stories: 2
      • Patio & porch: Patio
      Lot
      • Size: 3,049 Square Feet
      • Features: Level
      Details
      • Parcel number: 1413040000

      Construction

      Type & style
      • Home type: Townhouse
      • Architectural style: Other
      • Property subtype: Townhouse
      Materials
      • Brick, Other, Vinyl Siding
      • Roof: Composition
      Condition
      • Resale
      • New construction: No
      • Year built: 2022

      Utilities & green energy

      • Sewer: Public Sewer
      • Water: Public
      • Utilities for property: Cable Available, Electricity Available, High Speed Internet, Phone Available, Sewer Connected, Water Available

      Community & HOA

      Community
      • Features: None
      • Subdivision: Laurel Park
      HOA
      • Has HOA: Yes
      • Services included: Management Fee
      • HOA fee: $600 annually
      Location
      • Region: Hephzibah

      Financial & listing details

      • Price per square foot: $134/sqft
      • Tax assessed value: $251,460
      • Annual tax amount: $2,689
      • Date on market: 3/16/2026
      • Cumulative days on market: 72 days
      • Listing agreement: Exclusive Right To Sell
      • Electric utility on property: Yes

        Estimated market value

        $248,700

        $236,000 - $261,000

        $1,931/mo

        Price history

        DateEventPrice
        5/26/2026Pending sale$249,900$134/sqft
        Source: GAMLS #10707586 Report a problem
        3/27/2026Price change$249,900-3.8%$134/sqft
        Source: Hive MLS #553336 Report a problem
        3/16/2026Listed for sale$259,900+13.1%$139/sqft
        Source: GAMLS #10707586 Report a problem
        2/17/2022Sold$229,750+0.7%$123/sqft
        Source: Hive MLS #98031796 Report a problem
        1/10/2022Pending sale$228,180$122/sqft
        Source: REALTORS® of Greater Augusta #475895 Report a problem
        10/20/2021Price change$228,180+0.4%$122/sqft
        Source: REALTORS® of Greater Augusta #475895 Report a problem
        9/29/2021Price change$227,180-4.2%$122/sqft
        Source: REALTORS® of Greater Augusta #475895 Report a problem
        8/19/2021Price change$237,180+0.4%$127/sqft
        Source: DR Horton Report a problem
        8/14/2021Listed for sale$236,180$127/sqft
        Source: DR Horton Report a problem

        Public tax history

        YearProperty taxesTax assessment
        2025$3,096 +16.3%$100,584 -0.1%
        2024$2,662 +15.3%$100,672 +9.6%
        2023$2,309 +196.2%$91,880 +230.1%
        2022$779 $27,830
        Find assessor info on the county website

        Monthly payment

        Est. payment

        Payment breakdown

        Explore the cost of this home by adjusting the details. Changes won't be saved.
        All calculations are estimates and provided by Zillow, Inc. for informational purposes only. Actual amounts may vary.
        HOA fees may include property taxes on listings classified as Co-Ops. Contact the listing agent and/or owner for fee details.
        Mortgage interest rates are dependent on a number of factors, including credit score, down payment, and repayment length. Interest rate data provided by Zillow Group Marketplace, Inc. as of 1/1/1970 from various mortgage lenders with which we have lead or other similar arrangements; the Estimated Payment is an average of those rates.
        See how much you could borrow to make a competitive offer.

        Climate risks

        Neighborhood: Jamestown

        Getting around

        29 / 100
        Car-Dependent
        34 / 100
        Somewhat Bikeable

        Nearby schools

        GreatSchools rating
        Schools provided by the listing agent
        • Elementary: Diamond Lakes
        • Middle: Spirit Creek
        • High: Cross Creek

        Source: GAMLS. This data may not be complete. We recommend contacting the local school district to confirm school assignments for this home.

        A local agent can set up tours, give advice and negotiate with sellers.

        Browse local experts

        Similar homes