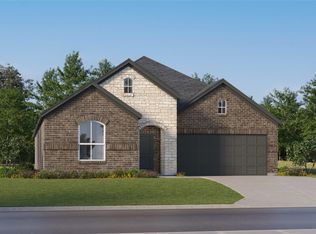
Discover the LENNAR Solterra community with the stunning Sunstone with Media Floorplan—a sophisticated two-story home designed for modern living! This elegant residence features an expansive open-concept layout that makes everyday gatherings a breeze. Enjoy soaring ceilings that enhance the feeling of space and light, while the inviting covered patio offers the perfect spot for alfresco dining or morning coffee.
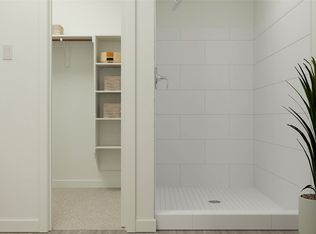
The luxurious owner’s suite, complete with a spacious walk-in closet, is thoughtfully positioned for privacy alongside a flexible study on the first floor. Upstairs, you'll find three additional bedrooms, a breezy game room for fun-filled evenings, and a dedicated media room—ideal for movie nights and gaming adventures.
Don’t miss your chance to call this exceptional home yours, ready for you in OCTOBER 2024!
Sold
Price Unknown
4329 Obsidian Pl, Mesquite, TX 75181
5beds
3,357sqft
Single Family Residence
Built in 2025
5,998 Square Feet Lot
$465,200 Zestimate®
$--/sqft
$4,069 Estimated rent
Home value
$465,200
$442,000 - $488,000
$4,069/mo
Zestimate® history
Owner options
List your home for rent
$4,069/mo
Rent Zestimate®
Find your next renter with Zillow Rental Manager. Plus, with online applications, you can quickly screen prospective tenants – for free.
$4,069/mo
Rent Zestimate®
Refinance and save
$2,218/mo
Est. payment
Refinancing to a lower rate could help reduce your monthly payments and save thousands over the life of the loan.
$2,218/mo
Est. payment
Explore your selling options
Work with a Zillow partner agent
Leverage their expertise and Zillow's premium Showcase listings to get your home seen by more buyers.
Get startedList with your own agent
Get your home in front of millions of buyers by listing it on Zillow.
Learn how to do itSell it yourself
Take full control of how buyers see your home on Zillow by listing For Sale by Owner (FSBO).
List your homeWhat's special
Inviting covered patioSpacious walk-in closetSoaring ceilingsBreezy game roomDedicated media roomExpansive open-concept layout
Zillow last checked:
Listing updated:
Listed by:
Jared Turner 0626887 866-314-4477,
Turner Mangum,LLC 832-421-0077
Bought with:
Non-NTREIS MLS Licensee
NON MLS
Source: NTREIS,MLS#: 21300691
Facts & features
Interior
Bedrooms & bathrooms
- Bedrooms: 5
- Bathrooms: 5
- Full bathrooms: 4
- 1/2 bathrooms: 1
Primary bedroom
- Features: Dual Sinks, Garden Tub/Roman Tub, Linen Closet, Walk-In Closet(s)
- Level: First
- Dimensions: 13 x 16
Bedroom
- Level: First
- Dimensions: 13 x 12
Bedroom
- Level: Second
- Dimensions: 13 x 11
Bedroom
- Level: Second
- Dimensions: 13 x 11
Bedroom
- Level: Second
- Dimensions: 13 x 11
Breakfast room nook
- Level: First
- Dimensions: 10 x 11
Game room
- Level: Second
- Dimensions: 18 x 14
Kitchen
- Features: Breakfast Bar, Eat-in Kitchen, Stone Counters, Walk-In Pantry
- Level: First
- Dimensions: 10 x 15
Living room
- Level: First
- Dimensions: 15 x 18
Media room
- Level: Second
- Dimensions: 11 x 15
Office
- Level: First
- Dimensions: 12 x 11
Heating
- Central, Electric, ENERGY STAR Qualified Equipment
Cooling
- Central Air, Electric, ENERGY STAR Qualified Equipment
Appliances
- Included: Dishwasher, Electric Oven, Gas Cooktop, Disposal, Microwave, Tankless Water Heater
Features
- Built-in Features, Decorative/Designer Lighting Fixtures, High Speed Internet, Kitchen Island, Pantry, Cable TV, Walk-In Closet(s)
- Flooring: Carpet, Ceramic Tile, Other
- Has basement: No
- Number of fireplaces: 1
- Fireplace features: Gas Log
Interior area
- Total interior livable area: 3,357 sqft
Property
Parking
- Total spaces: 2
- Parking features: Garage Faces Front
- Attached garage spaces: 2
Features
- Levels: Two
- Stories: 2
- Patio & porch: Covered
- Exterior features: Rain Gutters
- Pool features: None
- Fencing: Wood
Lot
- Size: 5,998 Square Feet
- Dimensions: 50 x 120
- Features: Greenbelt, Landscaped, Sprinkler System
Details
- Parcel number: 381946900M0120000
Construction
Type & style
- Home type: SingleFamily
- Architectural style: Detached
- Property subtype: Single Family Residence
- Attached to another structure: Yes
Materials
- Brick, Rock, Stone
- Foundation: Slab
- Roof: Composition
Condition
- Under Construction
- New construction: Yes
- Year built: 2025
Utilities & green energy
- Sewer: Public Sewer
- Water: Public
- Utilities for property: Sewer Available, Water Available, Cable Available
Green energy
- Energy efficient items: Appliances, Doors, Insulation, Rain/Freeze Sensors, Thermostat, Windows
- Water conservation: Low-Flow Fixtures
Community & HOA
Community
- Features: Curbs, Sidewalks
- Security: Carbon Monoxide Detector(s), Fire Alarm, Smoke Detector(s)
- Subdivision: Solterra
HOA
- Has HOA: Yes
- Services included: All Facilities, Association Management, Maintenance Grounds
- HOA fee: $2,218 annually
- HOA name: Ccmc
- HOA phone: 945-283-4018
Location
- Region: Mesquite
Financial & listing details
- Date on market: 6/12/2026
- Cumulative days on market: 12 days
- Listing terms: Cash,Conventional,FHA,USDA Loan,VA Loan
Price history
| Date | Event | Price |
|---|---|---|
| 8/31/2026 | Sold | -- |
Source: NTREIS #21300691 Report a problem | ||
| 6/29/2026 | Pending sale | $435,049$130/sqft |
Source: NTREIS #21300691 Report a problem | ||
| 6/22/2026 | Price change | $435,049-1.4%$130/sqft |
Source:  Lennar Homes Report a problem Lennar Homes Report a problem | ||
| 5/18/2026 | Listed for sale | $441,049$131/sqft |
Source: Lennar Homes Report a problem | ||
Public tax history
Tax history is unavailable.
Neighborhood: 75181
Nearby homes
- $--3 bd3 ba1.9k sqft4333 Obsidian Pl, Mesquite, TX 75181Sold
- $--4 bd4 ba2.2k sqft4317 Obsidian Pl, Mesquite, TX 75181Sold
- $381,9994 bd3 ba2.3k sqft4341 Obsidian Pl, Mesquite, TX 75181Pending
- $377,9994 bd3 ba2.3k sqft4332 Obsidian Pl, Mesquite, TX 75181Pending
- $--4 bd2 ba2k sqft4328 Obsidian Pl, Mesquite, TX 75181Sold
- $--4 bd4 ba2.2k sqft4336 Obsidian Pl, Mesquite, TX 75181Sold
- $--4 bd4 ba2.2k sqft4345 Obsidian Pl, Mesquite, TX 75181Sold
- $355,9994 bd3 ba2.2k sqft4340 Obsidian Pl, Mesquite, TX 75181Pending
Nearby schools
GreatSchools rating
- 5/10Achziger Elementary SchoolGrades: PK-5Distance: 0.9 mi
- 4/10Dr Don Woolley Middle SchoolGrades: 6-8Distance: 0.9 mi
- 3/10Horn High SchoolGrades: 9-12Distance: 1.2 mi
Schools provided by the listing agent
- Elementary: Gentry
- Middle: Berry
- High: Horn
- District: Mesquite ISD
Source: NTREIS. This data may not be complete. We recommend contacting the local school district to confirm school assignments for this home.
Get a cash offer in 3 minutes
Find out how much your home could sell for in as little as 3 minutes with a no-obligation cash offer.
Estimated market value
$465,200
Get a cash offer in 3 minutes
Find out how much your home could sell for in as little as 3 minutes with a no-obligation cash offer.
Estimated market value
$465,200
- Texas
- Dallas County
- Mesquite
- 75181
- 4329 Obsidian Pl
