Stunning and completely updated home situated on the 11th Fairway of Fossil Creek golf course. Boasting with two primary suites, one down and one up both with beautiful en suite bathrooms. This fabulous home features decorative lighting, wood floors, plantation shutters, butlers pantry, double ovens, gas cooktop, walk in pantry and granite counters. Impressive fireplace, soaring ceiling with the wall of windows letting in natural light and overlooking the resort style pool. The bedrooms are spacious, offer generous closets plus have adjoining or adjacent bathrooms. Relax in the cozy den to watch movies or to cheer on your favorite sports team. Adding to this amazing home is the recently replaced Armstrong Pro Series 4.5 ton units both inside and out, new heat exchanger and inline filter system, tornado shelter, wired landscape lighting and stone border, sparkling heated pool and spa with new LED lights and WIFI controller. Enclosed pergola with roof that blocks out UV rays.
Sold
Price Unknown
4329 Paula Ridge Ct, Fort Worth, TX 76137
5beds
3,641sqft
Single Family Residence
Built in 2006
9,626 Square Feet Lot
$633,500 Zestimate®
$--/sqft
$4,783 Estimated rent
Home value
$633,500
$602,000 - $665,000
$4,783/mo
Zestimate® history
Owner options
List your home for rent
$4,783/mo
Rent Zestimate®
Find your next renter with Zillow Rental Manager. Plus, with online applications, you can quickly screen prospective tenants – for free.
$4,783/mo
Rent Zestimate®
Refinance and save
$640/mo
Est. payment
Refinancing to a lower rate could help reduce your monthly payments and save thousands over the life of the loan.
$640/mo
Est. payment
Explore your selling options
Work with a Zillow partner agent
Leverage their expertise and Zillow's premium Showcase listings to get your home seen by more buyers.
Get startedList with your own agent
Get your home in front of millions of buyers by listing it on Zillow.
Learn how to do itSell it yourself
Take full control of how buyers see your home on Zillow by listing For Sale by Owner (FSBO).
List your homeWhat's special
Resort style poolImpressive fireplaceFabulous homeTornado shelterPrimary suitesBeautiful en suite bathroomsNew led lights
Zillow last checked:
Listing updated:
Listed by:
Cristal Weruk 0480294 972-691-7580,
Coldwell Banker Realty 972-691-7580
Bought with:
Michael Barton
Better Homes & Gardens, Winans
Source: NTREIS,MLS#: 20415950
Facts & features
Interior
Bedrooms & bathrooms
- Bedrooms: 5
- Bathrooms: 5
- Full bathrooms: 4
- 1/2 bathrooms: 1
Primary bedroom
- Features: Double Vanity, En Suite Bathroom, Hollywood Bath, Separate Shower, Walk-In Closet(s)
- Level: First
- Dimensions: 16 x 13
Primary bedroom
- Features: Double Vanity, Garden Tub/Roman Tub, Jetted Tub, Separate Shower, Walk-In Closet(s)
- Level: Second
- Dimensions: 15 x 14
Bedroom
- Features: Ceiling Fan(s)
- Level: Second
- Dimensions: 15 x 11
Bedroom
- Features: Ceiling Fan(s)
- Level: Second
- Dimensions: 13 x 11
Bedroom
- Features: Ceiling Fan(s)
- Level: Second
- Dimensions: 13 x 11
Den
- Features: Ceiling Fan(s)
- Level: Second
- Dimensions: 20 x 3
Living room
- Features: Fireplace
- Level: First
- Dimensions: 18 x 14
Office
- Features: Ceiling Fan(s)
- Level: First
- Dimensions: 12 x 10
Heating
- Central
Cooling
- Central Air, Ceiling Fan(s)
Appliances
- Included: Built-In Gas Range, Double Oven, Dishwasher, Electric Oven, Gas Cooktop, Disposal
- Laundry: Washer Hookup, Electric Dryer Hookup, Laundry in Utility Room
Features
- Chandelier, Dry Bar, Decorative/Designer Lighting Fixtures, Double Vanity, Eat-in Kitchen, Granite Counters, High Speed Internet, Kitchen Island, Open Floorplan, Pantry, Walk-In Closet(s)
- Flooring: Carpet, Ceramic Tile, Wood
- Windows: Plantation Shutters
- Has basement: No
- Number of fireplaces: 1
- Fireplace features: Gas Log, Living Room
Interior area
- Total interior livable area: 3,641 sqft
Property
Parking
- Total spaces: 3
- Parking features: Door-Multi, Tandem, Workshop in Garage
- Attached garage spaces: 3
Features
- Levels: Two
- Stories: 2
- Exterior features: Outdoor Living Area, Rain Gutters
- Pool features: Gunite, Heated, In Ground, Pool, Pool Sweep, Pool/Spa Combo, Waterfall
- Fencing: Wrought Iron
Lot
- Size: 9,626 Square Feet
- Features: Landscaped, On Golf Course, Few Trees
Details
- Parcel number: 41080149
Construction
Type & style
- Home type: SingleFamily
- Architectural style: Traditional,Detached
- Property subtype: Single Family Residence
Materials
- Brick
- Foundation: Slab
- Roof: Composition
Condition
- Year built: 2006
Utilities & green energy
- Sewer: Public Sewer
- Water: Public
- Utilities for property: Sewer Available, Water Available
Green energy
- Energy efficient items: Appliances, Insulation, Rain/Freeze Sensors, Thermostat
Community & HOA
Community
- Features: Curbs, Sidewalks
- Security: Security System Leased, Security System, Carbon Monoxide Detector(s)
- Subdivision: Fairways Of Fossil Creek The
HOA
- Has HOA: Yes
- Services included: Association Management, Maintenance Structure
- HOA fee: $640 annually
- HOA name: Association Principal Managment Group
- HOA phone: 000-000-0000
Location
- Region: Fort Worth
Financial & listing details
- Tax assessed value: $602,805
- Annual tax amount: $12,546
- Date on market: 8/25/2023
- Cumulative days on market: 7 days
- Listing terms: Cash,Conventional,FHA,VA Loan
- Exclusions: Hanging tvs, large wine fridge in hallway, outdoor decor and furniture
Price history
| Date | Event | Price |
|---|---|---|
| 10/5/2023 | Sold | -- |
Source: NTREIS #20415950 Report a problem | ||
| 9/17/2023 | Pending sale | $615,000$169/sqft |
Source: NTREIS #20415950 Report a problem | ||
| 9/10/2023 | Contingent | $615,000$169/sqft |
Source: NTREIS #20415950 Report a problem | ||
| 9/7/2023 | Listed for sale | $615,000$169/sqft |
Source: NTREIS #20415950 Report a problem | ||
| 9/3/2023 | Pending sale | $615,000$169/sqft |
Source: NTREIS #20415950 Report a problem | ||
| 8/29/2023 | Contingent | $615,000$169/sqft |
Source: NTREIS #20415950 Report a problem | ||
| 8/25/2023 | Listed for sale | $615,000+40.1%$169/sqft |
Source: NTREIS #20415950 Report a problem | ||
| 10/5/2016 | Sold | -- |
Source: Agent Provided Report a problem | ||
| 9/4/2016 | Pending sale | $439,000$121/sqft |
Source: Mack Realty and Property Mgmt #13452021 Report a problem | ||
| 9/2/2016 | Listed for sale | $439,000+15.6%$121/sqft |
Source: Mack Realty and Property Mgmt #13452021 Report a problem | ||
| 6/23/2015 | Sold | -- |
Source: Agent Provided Report a problem | ||
| 6/1/2015 | Pending sale | $379,900$104/sqft |
Source: Re/Max Heritage #13159738 Report a problem | ||
| 6/1/2015 | Listed for sale | $379,900$104/sqft |
Source: Re/Max Heritage #13159738 Report a problem | ||
| 3/5/2007 | Sold | -- |
Source: Agent Provided Report a problem | ||
Public tax history
| Year | Property taxes | Tax assessment |
|---|---|---|
| 2025 | $11,520 -21.3% | $602,805 |
| 2024 | $14,631 +44.2% | $602,805 +4.8% |
| 2023 | $10,150 -10.4% | $575,193 +19.1% |
| 2022 | $11,323 +6.4% | $483,034 +16.6% |
| 2021 | $10,640 -4.4% | $414,368 -2.3% |
| 2020 | $11,126 +2% | $424,110 +2.7% |
| 2019 | $10,904 -1.8% | $412,821 -0.1% |
| 2018 | $11,109 +9.2% | $413,156 +10% |
| 2017 | $10,176 +23.1% | $375,596 +5.2% |
| 2016 | $8,264 +7.4% | $357,040 +29.6% |
| 2015 | $7,691 | $275,500 |
| 2014 | $7,691 | $275,500 +10.4% |
| 2013 | -- | $249,600 +3.3% |
| 2012 | -- | $241,600 |
| 2011 | -- | $241,600 -22.3% |
| 2010 | -- | $311,000 -0.9% |
| 2009 | -- | $313,900 -0.7% |
| 2008 | -- | $316,100 +271% |
| 2007 | -- | $85,200 |
Find assessor info on the county website
Neighborhood: Fairway Bend
Nearby homes
- $529,0004 bd4 ba2.8k sqft4333 Paula Ridge Ct, Fort Worth, TX 76137Off Market
- $423,5003 bd2 ba2.2k sqft4325 Paula Ridge Ct, Fort Worth, TX 76137Off Market
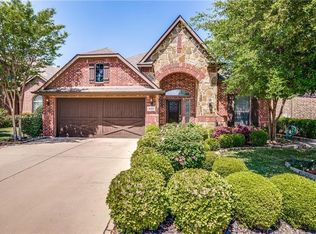
- $571,4005 bd3 ba3.8k sqft4401 Paula Ridge Ct, Fort Worth, TX 76137Off Market
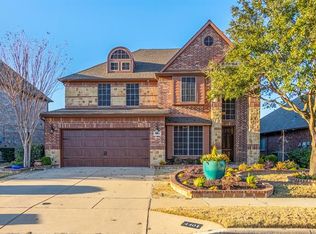
- $450,3004 bd2 ba2.7k sqft4321 Paula Ridge Ct, Fort Worth, TX 76137Off Market
- $382,6003 bd2 ba1.8k sqft4405 Paula Ridge Ct, Fort Worth, TX 76137Off Market
- $398,1003 bd2 ba2k sqft4317 Paula Ridge Ct, Fort Worth, TX 76137Off Market
- $451,1004 bd3 ba3.1k sqft5961 Tuleys Creek Dr, Fort Worth, TX 76137Off Market
- $--4 bd4 ba3.7k sqft4409 Paula Ridge Ct, Fort Worth, TX 76137Sold
Nearby schools
GreatSchools rating
- 2/10Northbrook Elementary SchoolGrades: PK-5Distance: 1.9 mi
- 5/10Marine Creek MiddleGrades: 6-8Distance: 5.7 mi
- 5/10Saginaw High SchoolGrades: 9-12Distance: 3.3 mi
Schools provided by the listing agent
- Elementary: Greenfield
- Middle: Ed Willkie
- High: Chisholm Trail
- District: Eagle MT-Saginaw ISD
Source: NTREIS. This data may not be complete. We recommend contacting the local school district to confirm school assignments for this home.
Get a cash offer in 3 minutes
Find out how much your home could sell for in as little as 3 minutes with a no-obligation cash offer.
Estimated market value
$633,500
Get a cash offer in 3 minutes
Find out how much your home could sell for in as little as 3 minutes with a no-obligation cash offer.
Estimated market value
$633,500
- Texas
- Tarrant County
- Fort Worth
- 76137
- Fairway Bend
- 4329 Paula Ridge Ct
Nearby cities
Nearby neighborhoods
Nearby zip codes
Other Fort Worth Topics
