Skip main navigation
Closed
  • $409,000

    4329 Priorwood St SE, Prior Lake, MN 55372

    3beds
    2,580sqft
    Townhouse Side x Side
    Built in 1998
    3,484 Square Feet Lot
    $411,700 Zestimate®
    $159/sqft
    $2,672 Estimated rent

    Home value

    $411,700

    $383,000 - $441,000

    $2,672/mo

    Zestimate® history
    Loading
    Loading...

    Owner options

    List your home for rent

    $2,672/mo

    Rent Zestimate®

    Find your next renter with Zillow Rental Manager. Plus, with online applications, you can quickly screen prospective tenants – for free.

    Learn more

    $2,672/mo

    Rent Zestimate®

    Refinance and save

    $2,970/mo

    Est. payment

    Refinancing to a lower rate could help reduce your monthly payments and save thousands over the life of the loan.

    See today's rates

    $2,970/mo

    Est. payment

    Explore your selling options

    Work with a Zillow partner agent

    Leverage their expertise and Zillow's premium Showcase listings to get your home seen by more buyers.

    Get started

    List with your own agent

    Get your home in front of millions of buyers by listing it on Zillow.

    Learn how to do it

    Sell it yourself

    Take full control of how buyers see your home on Zillow by listing For Sale by Owner (FSBO).

    List your home

    What's special

    Gas fireplaceWooded backyardSpacious and open designAdditional storageSs appliancesFinished family roomRear deck
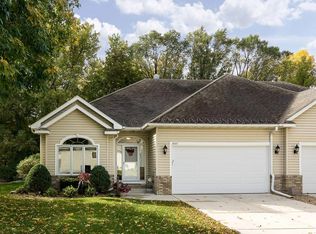
    Highly desired area one level twin home style townhome with 3 bedrooms 3 baths. Wooded backyard gives privacy to enjoy the rear deck. Very spacious and open design, main floor office/den at the front for convenient in-home office or additional bedroom if needed. Main floor primary and private full bath. Living, dining, kitchen great room style. Kitchen has lots of cabinets and also features granite counter tops and SS appliances. Main floor laundry and gas fireplace are only a few of the features seen here. Lower level features lots of additional storage and a 3rd bedroom, a 3/4 bath and a finished family room.

    Zillow last checked:

    Listing updated:

    Listed by:

    Sue M Jacobs 612-741-2872,

    Kubes Realty Inc

    Bought with:

    Michelle Carstensen

    RE/MAX Results

    Source: NorthstarMLS as distributed by MLS GRID,MLS#: 6759551MLS Logo

    Facts & features

    Interior

    Bedrooms & bathrooms
    • Bedrooms: 3
    • Bathrooms: 3
    • Full bathrooms: 2
    • 3/4 bathrooms: 1
    Bedroom
    • Level: Main
    • Area: 175 Square Feet
    • Dimensions: 12.5 x 14
    Bedroom 2
    • Level: Main
    • Area: 165 Square Feet
    • Dimensions: 11 x 15
    Bedroom 3
    • Level: Lower
    • Area: 272 Square Feet
    • Dimensions: 16 x 17
    Dining room
    • Level: Main
    • Area: 132 Square Feet
    • Dimensions: 11 x 12
    Family room
    • Level: Lower
    • Area: 418 Square Feet
    • Dimensions: 19 x 22
    Kitchen
    • Level: Main
    • Area: 126 Square Feet
    • Dimensions: 09 x 14
    Living room
    • Level: Main
    • Area: 277.5 Square Feet
    • Dimensions: 15 x 18.5
    Storage
    • Level: Lower
    • Area: 330 Square Feet
    • Dimensions: 15 x 22
    Heating
    • Forced Air
    Cooling
    • Central Air
    Appliances
    • Included: Dishwasher, Dryer, Gas Water Heater, Range, Refrigerator, Stainless Steel Appliance(s), Washer, Water Softener Owned
    • Laundry: Main Level
    Features
    • Basement: Block,Drain Tiled,Egress Window(s),Full
    • Number of fireplaces: 1
    • Fireplace features: Gas, Living Room
    Interior area
    • Total structure area: 2,580
    • Total interior livable area: 2,580 sqft
    • Finished area above ground: 1,380
    • Finished area below ground: 1,200

    Property

    Parking
    • Total spaces: 2
    • Parking features: Attached, Concrete
    • Attached garage spaces: 2
    Accessibility
    • Accessibility features: None
    Features
    • Levels: One
    • Stories: 1
    • Patio & porch: Deck
    • Pool features: None
    • Fencing: None
    Lot
    • Size: 3,484 Square Feet
    • Dimensions: 49 x 69
    Details
    • Foundation area: 1394
    • Parcel number: 253270100
    • Zoning description: Residential-Single Family

    Construction

    Type & style
    • Home type: Townhouse
    • Property subtype: Townhouse Side x Side
    • Attached to another structure: Yes
    Materials
    • Block, Frame
    Condition
    • New construction: No
    • Year built: 1998

    Utilities & green energy

    • Gas: Natural Gas
    • Sewer: City Sewer/Connected
    • Water: City Water/Connected

    Community & HOA

    Community
    • Subdivision: Cic 1035 Eagle Creek Villas
    HOA
    • Has HOA: Yes
    • Amenities included: In-Ground Sprinkler System
    • Services included: Maintenance Structure, Maintenance Grounds, Professional Mgmt
    • HOA fee: $448 monthly
    • HOA name: Sharper Management
    • HOA phone: 952-224-4777
    Location
    • Region: Prior Lake

    Financial & listing details

    • Price per square foot: $159/sqft
    • Tax assessed value: $381,300
    • Annual tax amount: $3,552
    • Date on market: 7/23/2025
    • Cumulative days on market: 36 days

    Price history

    DateEventPrice
    9/12/2025Sold$409,000-2.6%$159/sqft
    Source: NorthstarMLS as distributed by MLS GRID #6759551 Report a problem
    8/28/2025Pending sale$419,900$163/sqft
    Source: NorthstarMLS as distributed by MLS GRID #6759551 Report a problem
    7/23/2025Listed for sale$419,900+31.2%$163/sqft
    Source: NorthstarMLS as distributed by MLS GRID #6759551 Report a problem
    5/14/2021Sold$320,000+3.2%$124/sqft
    Source: NorthstarMLS as distributed by MLS GRID #5721987 Report a problem
    3/30/2021Pending sale$310,000$120/sqft
    Source: NorthstarMLS as distributed by MLS GRID #5721987 Report a problem
    3/9/2021Listed for sale$310,000+65.6%$120/sqft
    Source: NorthstarMLS as distributed by MLS GRID #5721987 Report a problem
    4/15/2010Sold$187,225-6.4%$73/sqft
    Source: Lake Superior Area Realtors as distributed by MLS GRID #1355599 Report a problem
    8/24/2009Listing removed$200,000$78/sqft
    Source: Edina Realty Report a problem
    5/22/2009Listed for sale$200,000+41.9%$78/sqft
    Source: Edina Realty Report a problem
    7/21/1998Sold$140,980$55/sqft
    Source: Public Record Report a problem

    Public tax history

    YearProperty taxesTax assessment
    2025$3,552 -3.3%$381,300 +2.8%
    2024$3,674 +2.7%$371,000 +1.6%
    2023$3,576 +13.6%$365,200 -0.5%
    2022$3,148 -1.7%$366,900 +30.4%
    2021$3,202 -7.6%$281,400 +4.8%
    2020$3,464 $268,400
    2019$3,464 -1.3%$268,400
    2018$3,508 +48.9%--
    2016$2,356 --
    2014$2,356 --
    2013-- $152,200
    2012-- $152,200 -15.3%
    2011$2,470 -1.9%$179,700 -10.9%
    2010$2,518 -6.6%$201,700 -10%
    2009$2,696 -1.2%$224,100
    2008$2,730 -1.9%--
    2007$2,784 +7%--
    2006$2,602 +20.2%--
    2005$2,164 -1.5%--
    2004$2,198 +5%--
    2003$2,094 +18.6%--
    2002$1,766 -18.4%--
    2001$2,164 --
    Find assessor info on the county website

    Neighborhood: 55372

    Nearby schools

    GreatSchools rating
    Get a cash offer in 3 minutes
    Find out how much your home could sell for in as little as 3 minutes with a no-obligation cash offer.
    Estimated market value
    $411,700
    Get a cash offer in 3 minutes
    Find out how much your home could sell for in as little as 3 minutes with a no-obligation cash offer.
    Estimated market value
    $411,700